Share this with your friends


(843) 483-6138
Real Estate Company
1008 Liriope Ln., Conway, SC 29526
- $325,000
- 3
- BD
- 2
- BA
- 1,520
- SqFt




- Sold Price
- $325,000
- List Price
- $330,000
- MLS#
- 2605809
- Days on Market
- 83
- Status
- CLOSED
- Property Type
- Detached
- Year Built
- 2000
- Bedrooms
- 3
- Bathrooms
- 2
- Neighborhood
- Ivy Glen
Property Description
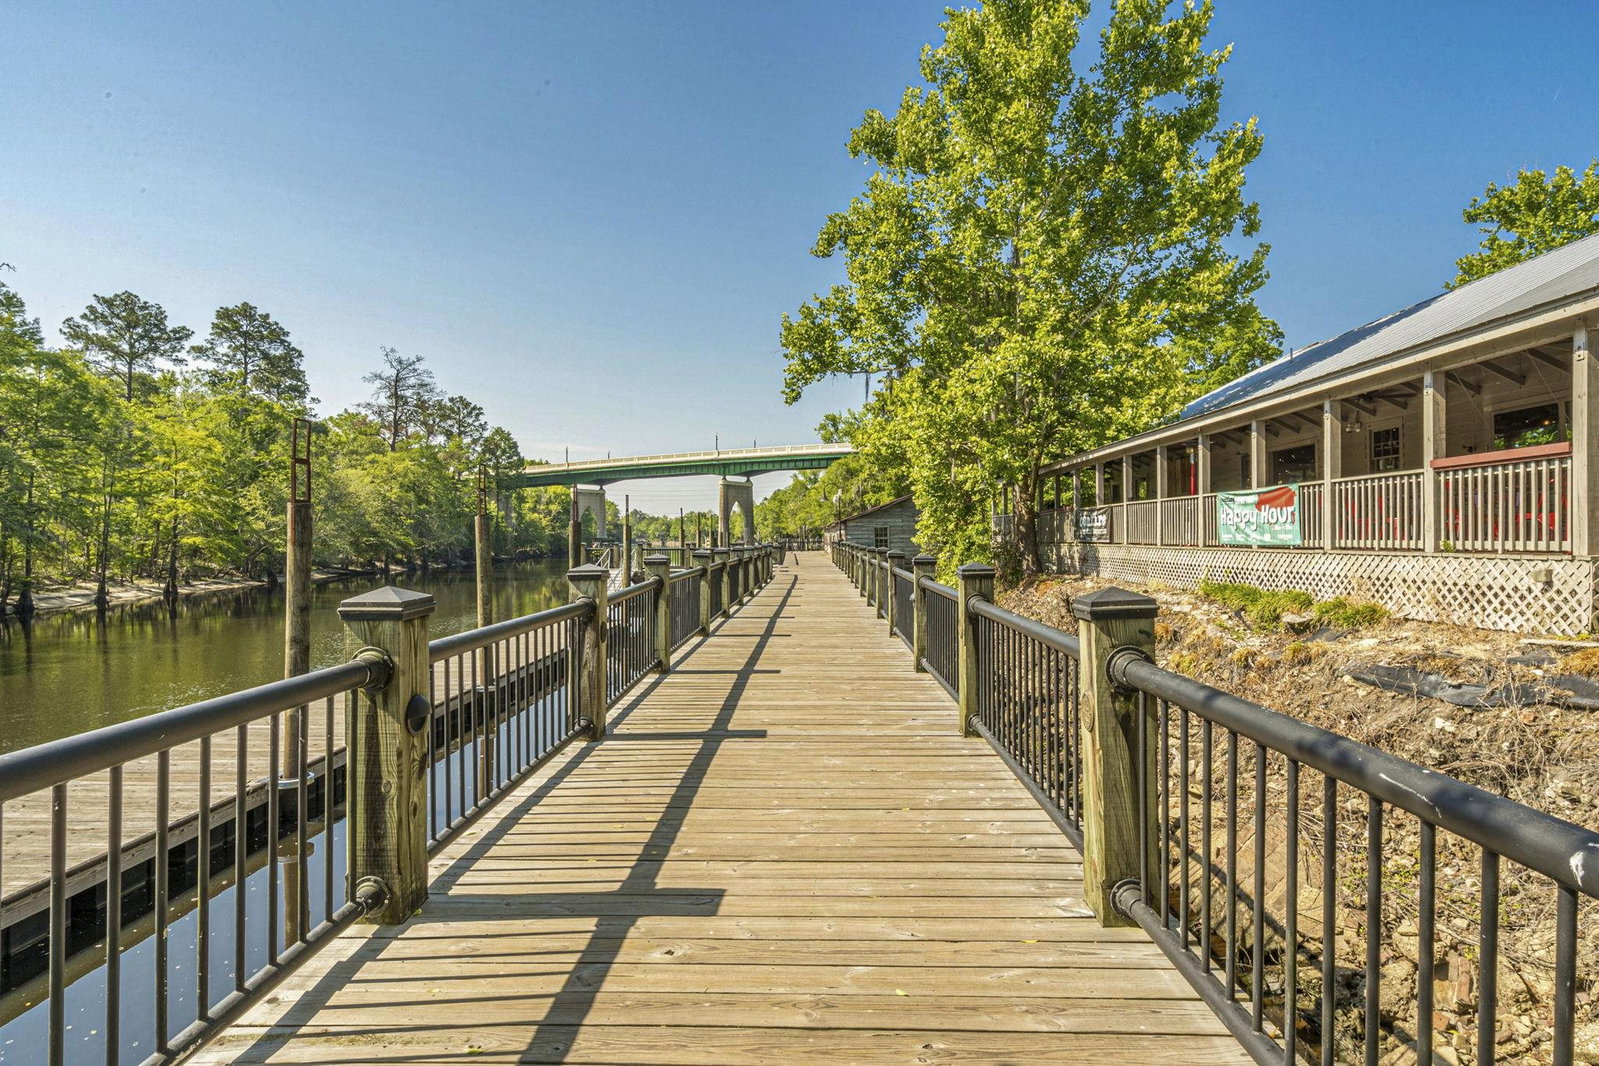
Welcome to this beautiful home featuring a sparkling in-ground pool and incredible backyard retreat, perfectly situated on a spacious corner lot with no HOA fees. From the moment you arrive, you’ll appreciate the inviting curb appeal, extended driveway, and two-car garage offering plenty of parking space. Step inside to bamboo flooring and an open layout that creates a comfortable flow through the main living areas. The living room features a cozy wood-burning fireplace and large windows that bring in abundant natural light. Just off the living area, the formal dining room with an elegant tray ceiling provides the perfect setting for hosting gatherings. The bright kitchen offers new white cabinetry, granite countertops, stainless steel appliances, and a convenient breakfast bar. The adjoining breakfast nook with bay window overlooks the backyard and provides a cheerful space to start your day. The spacious primary suite features a tray ceiling and plenty of room to unwind. The en-suite bathroom includes new tile flooring, double sinks, soaking tub, and separate tile shower. A well-appointed secondary bathroom with granite countertops serves the additional bedrooms. The second and third bedrooms both have new flooring and a ceiling fan for comfort. A functional laundry room with utility sink and storage adds everyday convenience. Step outside and enjoy your own private backyard oasis. The expansive patio surrounds an in-ground pool, creating the perfect setting for summer entertaining. The covered patio with outdoor TV offers a relaxing place to unwind, while the large fenced yard provides plenty of space for outdoor activities. A detached storage building adds additional room for tools or hobbies. You surely will find yourself easily and frequently enjoying Conway’s shopping, restaurants, historic downtown, and Riverwalk! Rest easy knowing you are only a short drive from medical centers, doctors’ offices, pharmacies, banks, post offices, and grocery stores. Square footage is approximate and not guaranteed. The buyer is responsible for verification.
/u.realgeeks.media/timduffyrealestate/IMG_3515.JPG)
Additional Information
- Construction Status
- Resale
- Elementary School
- Homewood Elementary School
- Middle School
- Whittemore Park Middle School
- High School
- Conway High School
- Dining Room
- SeparateFormalDiningRoom
- Exterior Features
- Fence, Pool, Patio, Storage
- Pool
- Yes
- Exterior Finish
- Vinyl Siding
- Floor Covering
- Luxury Vinyl, Luxury Vinyl Plank, Tile, Wood
- Foundation
- Slab
- Heated Sqft
- 1520
- Interior Features
- Attic, Tray Ceiling(s), Ceiling Fan(s), Dual Sinks, Fireplace, Garden Tub/Roman Tub, Main Level Primary, Pull Down Attic Stairs, Permanent Attic Stairs, Split Bedrooms, Separate Shower, Vanity, Walk-In Closet(s), Window Treatments, Breakfast Bar, Bedroom on Main Level, Breakfast Area, Entrance Foyer, Stainless Steel Appliances, Solid Surface Counters
- Kitchen
- BreakfastBar, BreakfastArea, Dishwasher, Pantry, StainlessSteelAppliances, SolidSurfaceCounters
- Levels
- One
- Living Room
- CeilingFans, Fireplace
- Lot Description
- Corner Lot, Cul-De-Sac, City Lot
- Lot Location
- Inside City Limits
- Possession
- Closing
- Utilities Available
- Electricity Available, Sewer Available, Water Available
- Hoa Freq
- Monthly
- County
- Horry
- Style
- Ranch
- Parking Spaces
- 5
- Parking Type
- Attached, Garage, Two Car Garage, Garage Door Opener
- Acres
- 0.30
- Heating
- Central, Electric
- Utilities
- Electricity Available, Sewer Available, Water Available
- Zoning
- Res
- Listing Courtesy Of
- Foy Realty
- Region
- 21a Conway Central Between 501 & 701 / North Of 501
- Land Location
- Inside City Limits
- Location
- Inside City Limits
- House Type
- Detached
- Stipulation Of Sale
- None
- Building Location
- Inside City Limits
- Home Location
- Inside City Limits
Listing courtesy of Listing Agent: Brittany Foy Associates () from Listing Office: Foy Realty.
Selling Office: Rowles Real Estate.
Provided courtesy of The Coastal Carolinas Association of REALTORS®. Information Deemed Reliable but Not Guaranteed. Copyright 2026 of the Coastal Carolinas Association of REALTORS® MLS. All rights reserved. Information is provided exclusively for consumers’ personal, non-commercial use, that it may not be used for any purpose other than to identify prospective properties consumers may be interested in purchasing.
Contact: