Share this with your friends


(843) 483-6138
Real Estate Company
1616 26th Ave N, North Myrtle Beach, SC 29582
- $380,000
- 3
- BD
- 3
- BA
- 1,770
- SqFt




- Sold Price
- $380,000
- List Price
- $399,900
- MLS#
- 2521768
- Days on Market
- 325
- Status
- CLOSED
- Property Type
- Detached
- Year Built
- 1973
- Bedrooms
- 3
- Bathrooms
- 3
- Half Bathrooms
- 1
- Neighborhood
- Riverside
Property Description
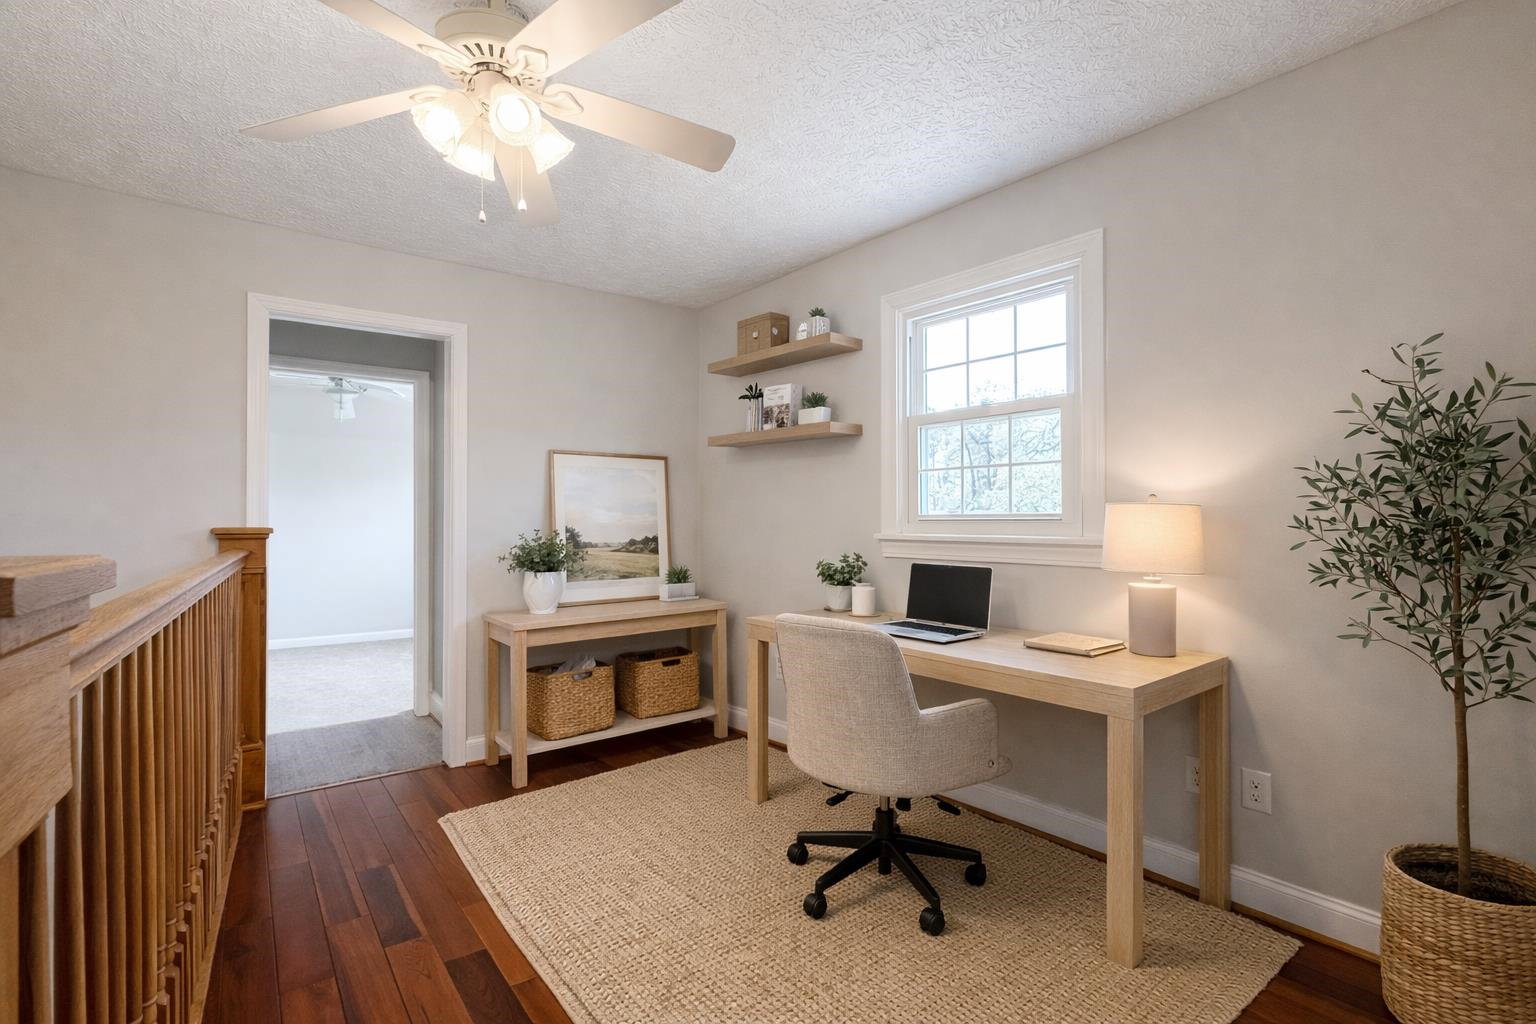

Welcome to Riverside, a charming non-HOA community in the heart of North Myrtle Beach! This 3-bedroom, 2.5-bath traditional-style home sits on a rare double lot with an expanded driveway—perfect for parking your boat, RV, or golf cart. Ideally located east of Hwy 17, you’re just a short golf cart ride to the beach, shopping, dining, and all the attractions North Myrtle Beach has to offer. The Intracoastal Waterway is within walking distance, and a public boat launch is less than a mile away. Inside, the inviting living room showcases Brazilian hardwood floors, a cozy brick fireplace, and built-in shelving. The kitchen features granite countertops, custom cabinetry, stainless steel appliances, and a breakfast bar. Upstairs you’ll find all three bedrooms, including the spacious primary suite with ensuite bath. The home has been freshly painted, professionally cleaned, and pressure washed. Outside, enjoy a private fenced backyard with hot tub, sun sail, detached storage shed, and a screened breezeway with a second brick fireplace connecting the home to the two-car detached garage. This property offers a rare opportunity in a highly desirable North Myrtle Beach location with no HOA and no flood insurance required. Its lot size, location, and flexibility provide strong long-term value and room to build equity. Schedule your showing today!
/u.realgeeks.media/timduffyrealestate/IMG_3515.JPG)
Additional Information
- Construction Status
- Resale
- Elementary School
- Ocean Drive Elementary
- Middle School
- North Myrtle Beach Middle School
- High School
- North Myrtle Beach High School
- Dining Room
- CeilingFans, KitchenDiningCombo
- Exterior Features
- Deck, Fence, Hot Tub/Spa, Other, Patio, Storage
- Exterior Finish
- Masonry, Vinyl Siding
- Floor Covering
- Carpet, Tile, Wood
- Foundation
- Crawlspace
- Heated Sqft
- 1770
- Interior Features
- Ceiling Fan(s), Fireplace, Separate Shower, Vanity, Window Treatments, Breakfast Bar, Entrance Foyer, Loft, Stainless Steel Appliances, Solid Surface Counters
- Kitchen
- BreakfastBar, Dishwasher, Pantry, StainlessSteelAppliances, SolidSurfaceCounters
- Levels
- Two
- Living Room
- Fireplace
- Lot Description
- City Lot, Rectangular, Rectangular Lot
- Lot Location
- Inside City Limits, East of Bus 17
- Possession
- Closing
- Utilities Available
- Cable Available, Electricity Available, Phone Available, Sewer Available, Water Available
- Hoa Freq
- Monthly
- County
- Horry
- Style
- Traditional
- Parking Spaces
- 6
- Parking Type
- Detached, Garage, Two Car Garage, Boat, Garage Door Opener
- Acres
- 0.27
- Amenities
- Owner Allowed Golf Cart, Owner Allowed Motorcycle, Pet Restrictions, Tenant Allowed Golf Cart, Tenant Allowed Motorcycle
- Heating
- Central, Electric
- Utilities
- Cable Available, Electricity Available, Phone Available, Sewer Available, Water Available
- Zoning
- R
- Listing Courtesy Of
- CENTURY 21 Thomas
- Region
- 11a North Myrtle Beach Area--Cherry Grove
- Land Location
- Inside City Limits, East of Bus 17
- Location
- Inside City Limits, East of Bus 17
- House Type
- Detached
- Stipulation Of Sale
- None
- Building Location
- Inside City Limits, East of Bus 17
- Home Location
- Inside City Limits, East of Bus 17
Listing courtesy of Listing Agent: The Smith Team () from Listing Office: CENTURY 21 Thomas.
Selling Office: Carolina Homes Connection LLC.
Provided courtesy of The Coastal Carolinas Association of REALTORS®. Information Deemed Reliable but Not Guaranteed. Copyright 2026 of the Coastal Carolinas Association of REALTORS® MLS. All rights reserved. Information is provided exclusively for consumers’ personal, non-commercial use, that it may not be used for any purpose other than to identify prospective properties consumers may be interested in purchasing.
Contact: