Share this with your friends


(843) 483-6138
Real Estate Company
1960 Deerfield Ave., Surfside Beach, SC 29575
- $525,000
- 4
- BD
- 3
- BA
- 2,620
- SqFt




- Sold Price
- $525,000
- List Price
- $549,900
- MLS#
- 2526096
- Days on Market
- 17
- Status
- CLOSED
- Property Type
- Detached
- Year Built
- 2005
- Bedrooms
- 4
- Bathrooms
- 3
- Neighborhood
- Deerfield
Property Description
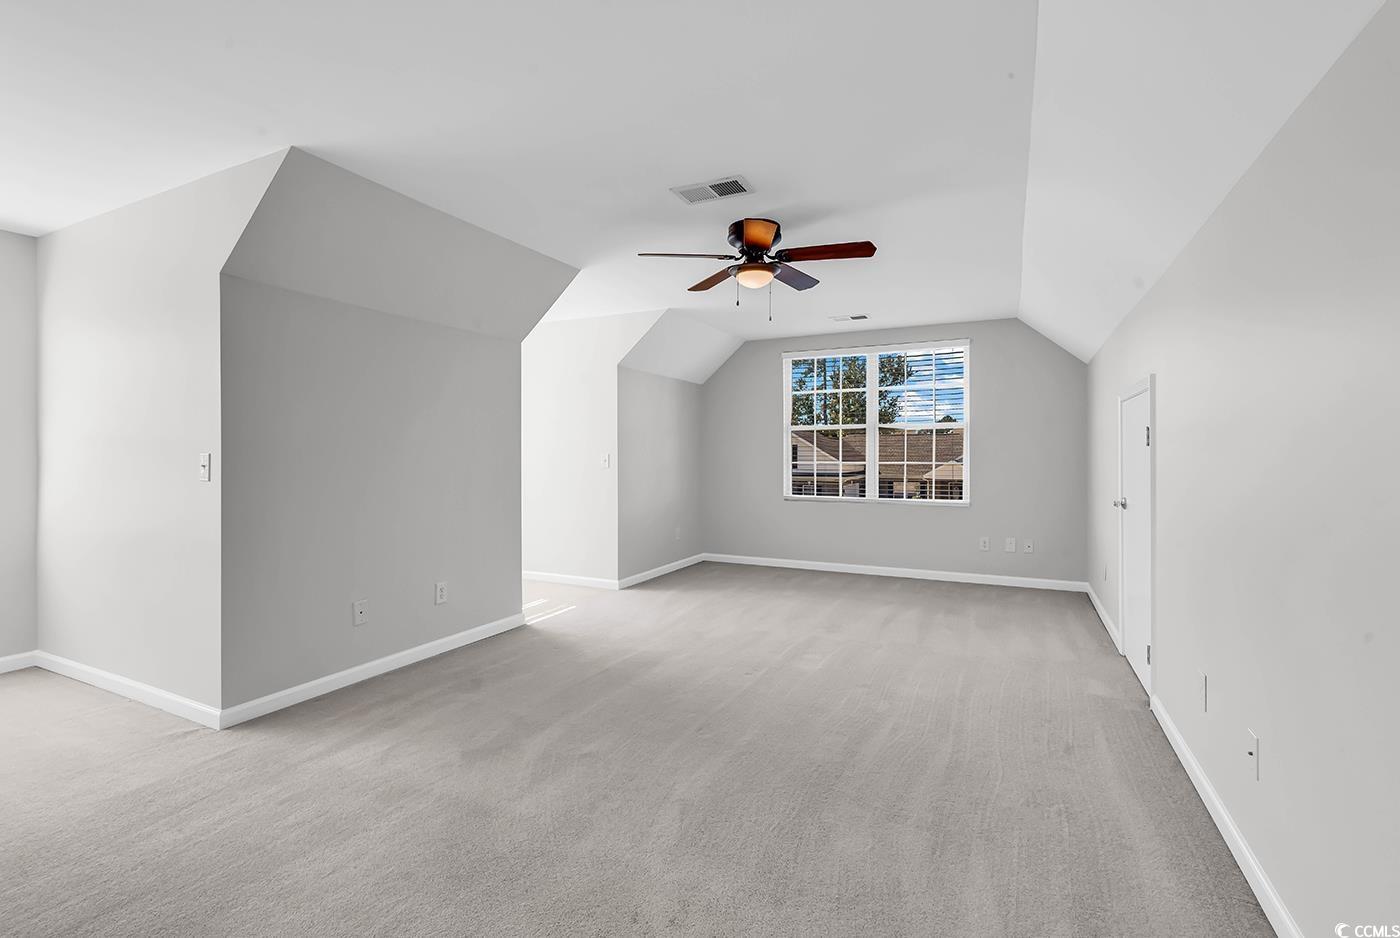
Welcome to this beautiful open floor plan home located in the Deerfield Community. Featuring 4 spacious Bedrooms, 3 Full Baths, oversized 3 Car Garage and beautiful Carolina Room this house is a must see. Located East of 17 Bypass, this home is just 2 miles to the beach! With soaring ceilings, Dormer Windows and Recessed Lighting- this home is bright and airy! The open living area has tons of room, and the kitchen features Stainless Appliances, Granite Counter Tops, Shaker Maple Cabinets, Breakfast area as well as a separate space for a formal dining area. The Spacious Master has not 1 but 2 Walk-In Closets, Tray Ceiling and an Ensuite featuring Walk-In Shower, Corner Garden Tub and 2 separate Vanities. Don't forget the Bonus Room located upstairs that can be used as a guest suite, 4th Bedroom, or a bonus room for whatever you need. This large room has 2 dormer Windows for lots of light, 3 Closets for storage and a Full Bath with an additional Dormer! The fantastic Carolina Room with Cathedral Ceilings, has large windows and 4 Sliders that open out to 2 generous sized Patios. The location of this house is close to the beach, golf, shopping, airport and more. Schedule a showing today.
/u.realgeeks.media/timduffyrealestate/IMG_3515.JPG)
Additional Information
- HOA Fees (Calculated Monthly)
- 45
- Construction Status
- Resale
- Elementary School
- Lakewood Elementary School
- Middle School
- Socastee Middle School
- High School
- Socastee High School
- Dining Room
- FamilyDiningRoom
- Exterior Features
- Fence, Patio
- Exterior Finish
- Brick Veneer, Vinyl Siding
- Family Room
- CeilingFans, VaultedCeilings
- Floor Covering
- Carpet, Tile, Wood
- Foundation
- Slab
- Heated Sqft
- 2620
- Interior Features
- Split Bedrooms, Skylights, Breakfast Bar, Bedroom on Main Level, Breakfast Area, Stainless Steel Appliances, Solid Surface Counters
- Kitchen
- BreakfastBar, BreakfastArea, Pantry, StainlessSteelAppliances, SolidSurfaceCounters
- Levels
- One and One Half
- Lot Description
- Outside City Limits, Rectangular, Rectangular Lot
- Lot Location
- Outside City Limits, East of Bus 17
- Master Bedroom
- TrayCeilings, LinenCloset, MainLevelMaster, WalkInClosets
- Possession
- Closing
- Utilities Available
- Cable Available, Electricity Available, Phone Available, Sewer Available, Underground Utilities, Water Available
- Hoa Freq
- Monthly
- Hoa Fee Includes
- Common Areas, Trash
- Monthly Hoa Orig
- 45
- County
- Horry
- Style
- Traditional
- Parking Spaces
- 8
- Parking Type
- Attached, Three Car Garage, Garage, Garage Door Opener
- Acres
- 0.27
- Amenities
- Owner Allowed Golf Cart, Owner Allowed Motorcycle, Pet Restrictions, Tenant Allowed Golf Cart, Tenant Allowed Motorcycle
- Heating
- Central, Electric
- Master Bed
- TrayCeilings, LinenCloset, MainLevelMaster, WalkInClosets
- Utilities
- Cable Available, Electricity Available, Phone Available, Sewer Available, Underground Utilities, Water Available
- Zoning
- SF 6
- Listing Courtesy Of
- Realty ONE Group DocksideNorth
- Region
- 28a Surfside Area--Surfside Triangle 544 To Glenns Bay
- Land Location
- Outside City Limits, East of Highway 17 Bypass
- Location
- Outside City Limits, East of Highway 17 Bypass
- House Type
- Detached
- Stipulation Of Sale
- None
- Building Location
- Outside City Limits, East of Highway 17 Bypass
- Home Location
- Outside City Limits, East of Highway 17 Bypass
Listing courtesy of Listing Agent: LiLanya Seguin (Cell: 774-452-4419) from Listing Office: Realty ONE Group DocksideNorth.
Selling Office: Realty ONE Group DocksideNorth.
Provided courtesy of The Coastal Carolinas Association of REALTORS®. Information Deemed Reliable but Not Guaranteed. Copyright 2026 of the Coastal Carolinas Association of REALTORS® MLS. All rights reserved. Information is provided exclusively for consumers’ personal, non-commercial use, that it may not be used for any purpose other than to identify prospective properties consumers may be interested in purchasing.
Contact: Cell: 774-452-4419