Share this with your friends


(843) 483-6138
Real Estate Company
1734 Crooked Pine Dr., Myrtle Beach, SC 29575
- $267,000
- 4
- BD
- 3
- BA
- 1,856
- SqFt




- Sold Price
- $267,000
- List Price
- $360,000
- MLS#
- 2517145
- Days on Market
- 134
- Status
- CLOSED
- Property Type
- Detached
- Year Built
- 1979
- Bedrooms
- 4
- Bathrooms
- 3
- Half Bathrooms
- 1
- Neighborhood
- Deerfield
Property Description
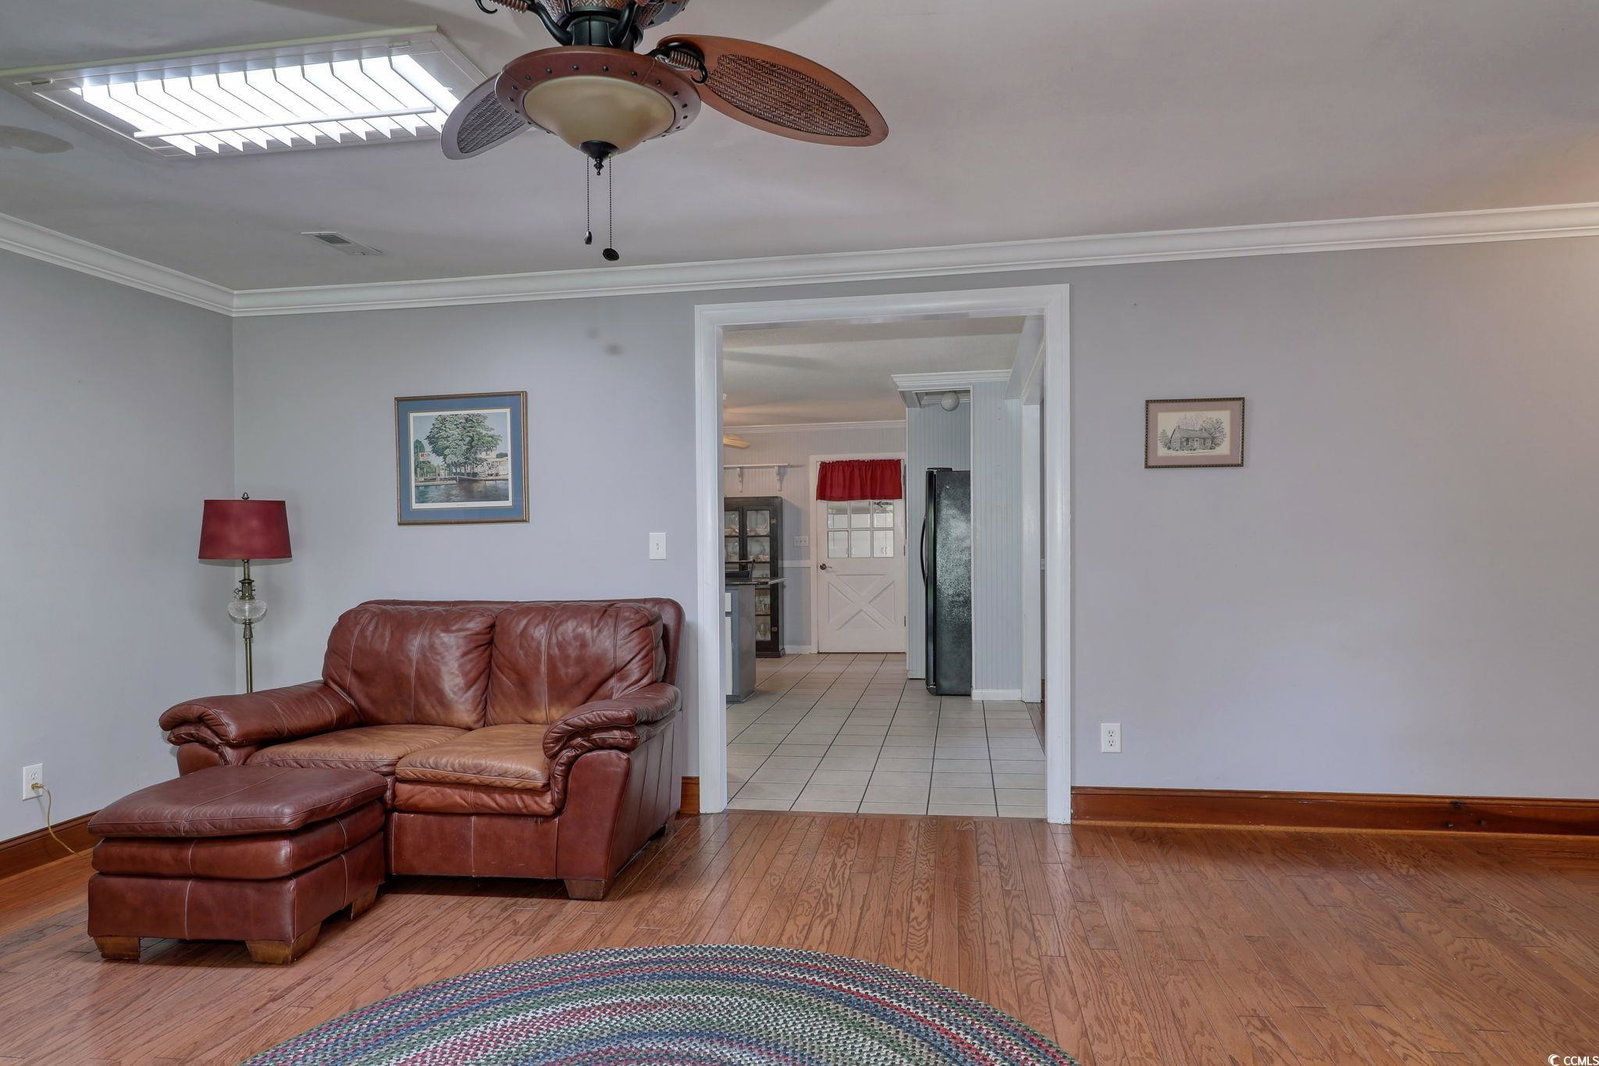
This lovely all brick home is in the well established gated community of Deerfield Plantation. Conveniently located in the Surfside area minutes away from the sand and sea!! One turn off of 544 through a gated entrance and you are almost home. Over the years several upgrades have been done. Big horse shoe driveway and 2 Car garage. Spacious 4-bedroom 2.5 bath features a stainless steel gas range, fireplace log insert, and gas grill connection w/ a leased propane tank. The kitchen has Granite countertops that extends into a breakfast bar along with ceramic tile flooring. The dining area and living room are extended from the kitchen giving an open concept, both have hardwood floors. Master bath and 2nd bath have been updated with Ceramic tile floor, large tile shower with sliding glass doors and benches. Master bath also includes double sink vanity and is closed off with a pocket door to insure privacy when relaxing in the whirlpool. Back deck is covered and has plenty of space for any family to relax and enjoy. If you are looking for a forever home or a beach hideaway look no further. You can't go wrong with this ALL BRICK home Schedule your showing today!

Additional Information
- HOA Fees (Calculated Monthly)
- 77
- Construction Status
- Resale
- Elementary School
- Lakewood Elementary School
- Middle School
- Socastee Middle School
- High School
- Socastee High School
- Exterior Features
- Deck, Sprinkler/Irrigation, Porch, Patio
- Exterior Finish
- Brick
- Floor Covering
- Carpet, Tile, Wood
- Foundation
- Brick/Mortar, Slab
- Heated Sqft
- 1856
- Interior Features
- Fireplace, Skylights, Breakfast Bar, Solid Surface Counters
- Kitchen
- BreakfastBar, CeilingFans, SolidSurfaceCounters, BreakfastBar, CeilingFans, SolidSurfaceCounters, BreakfastBar, CeilingFans, SolidSurfaceCounters
- Levels
- One
- Living Room
- CeilingFans, Fireplace, CeilingFans, Fireplace, CeilingFans, Fireplace
- Lot Description
- Outside City Limits, Other
- Lot Location
- Outside City Limits
- Possession
- Closing
- Utilities Available
- Electricity Available, Water Available
- Hoa Freq
- Monthly
- Hoa Fee Includes
- Association Management, Common Areas, Legal/Accounting, Recycling, Trash
- Monthly Hoa Orig
- 77
- County
- Horry
- Style
- Ranch
- Parking Spaces
- 6
- Parking Type
- Attached, Garage, Two Car Garage, Garage Door Opener
- Acres
- 0.36
- Amenities
- Gated, Owner Allowed Golf Cart, Owner Allowed Motorcycle, Pet Restrictions
- Heating
- Central, Propane
- Utilities
- Electricity Available, Water Available
- Zoning
- Res
- Listing Courtesy Of
- Beachfront Properties
- Region
- 28a Surfside Area--Surfside Triangle 544 To Glenns Bay
- Land Location
- Outside City Limits
- Location
- Outside City Limits
- House Type
- Detached
- Stipulation Of Sale
- None
- Building Location
- Outside City Limits
- Home Location
- Outside City Limits
Listing courtesy of Listing Agent: Annissa Burkholder () from Listing Office: Beachfront Properties.
Selling Office: Surfside Realty Co Inc.
Provided courtesy of The Coastal Carolinas Association of REALTORS®. Information Deemed Reliable but Not Guaranteed. Copyright 2026 of the Coastal Carolinas Association of REALTORS® MLS. All rights reserved. Information is provided exclusively for consumers’ personal, non-commercial use, that it may not be used for any purpose other than to identify prospective properties consumers may be interested in purchasing.
Contact: