Share this with your friends


(843) 483-6138
Real Estate Company
300 Augusta Green Way, Myrtle Beach, SC 29579
- $428,000
- 3
- BD
- 2
- BA
- 2,148
- SqFt


- Sold Price
- $428,000
- List Price
- $440,000
- MLS#
- 2522437
- Days on Market
- 46
- Status
- CLOSED
- Property Type
- Detached
- Year Built
- 2024
- Bedrooms
- 3
- Bathrooms
- 2
- Neighborhood
- Hidden Pines
Property Description
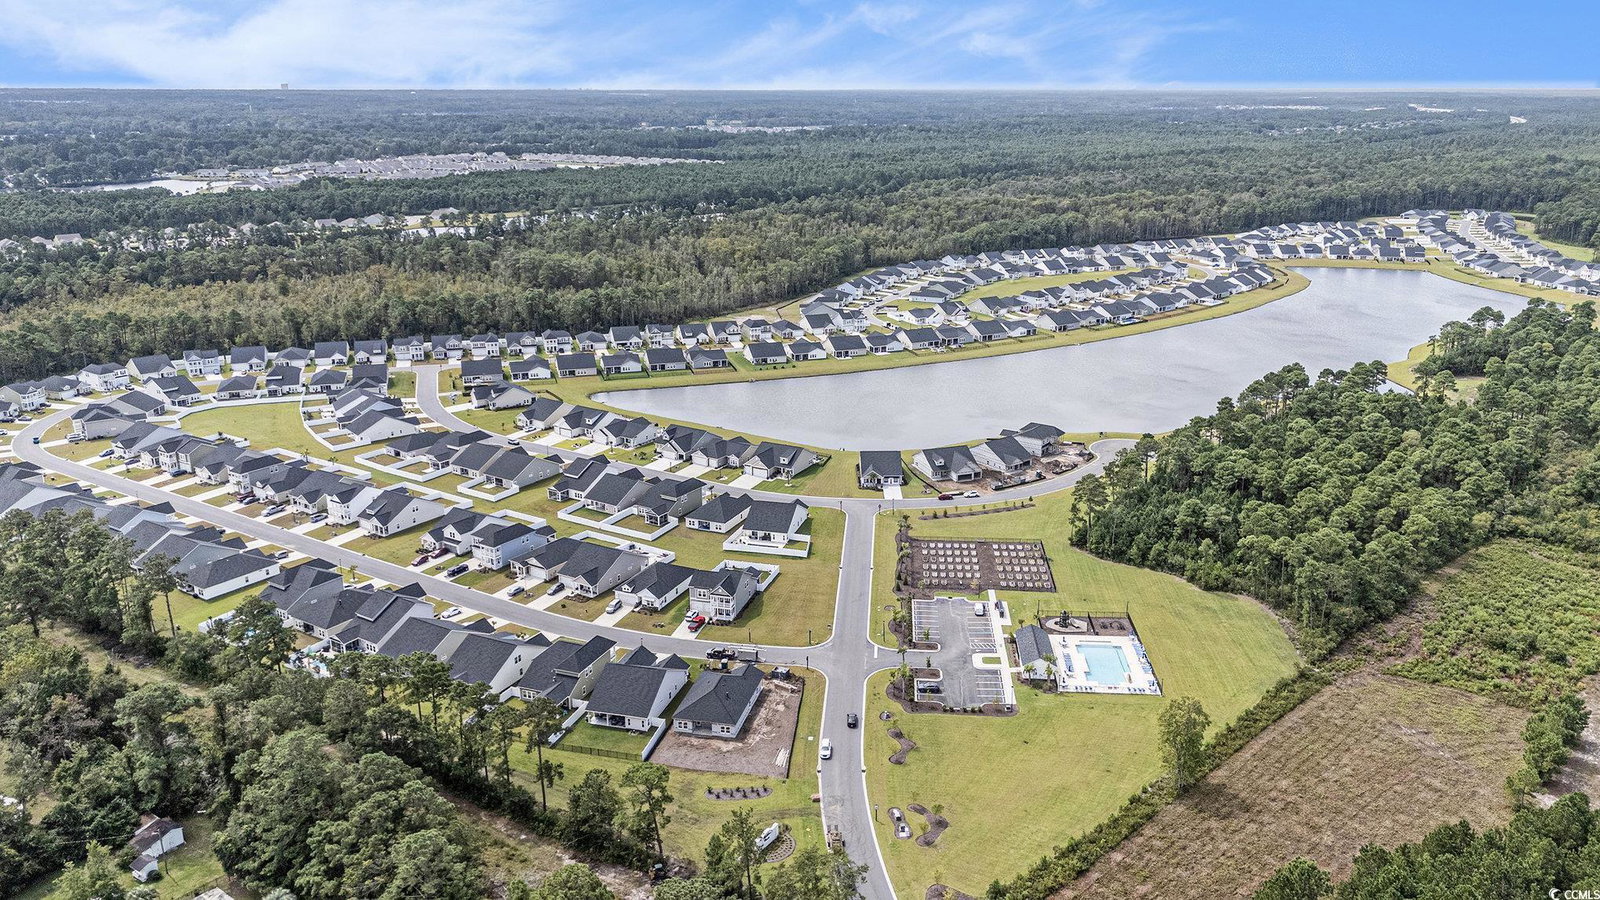
The views are spectacular from this gorgeous 3 bed 2 bath lakefront home in the desirable Hidden Pines, a natural gas community! Just built in 2024, this spacious residence is the popular Lexington plan with 3-car garage not only offers builder's original features but includes substantial upgrades added by the owner that include a screened in patio, gutters, aluminum fencing, upgraded exterior light fixtures, smart irrigation with mobile app, security cameras for added peace of mind, stone landscaping with weed barrier and a mature palm tree, premium appliances and washer and dryer, blinds and features smooth ceilings, LVP flooring in the living areas and upgraded faucets and showerheads for stronger water flow and a modern look. The desirable flowing floor plan boasts a formal dining room for entertaining in style, an office/den with ceiling fan and triple window with transoms, and an expansive great room with vaulted ceilings and views of the lake. Meal preparation is a joy in the fabulous kitchen with stainless appliances, granite counters, abundant cabinet space, tile backsplash, gas range with high-capacity exterior vented range hood, a breakfast bar, a work island and a pantry and there is nice sized breakfast nook overlooking the lake for additional dining options. The luxurious master suite is a true oasis with direct views of the lake, vaulted ceilings and ceiling fan, large walk in closet and linen closet, and bath with double sink vanity and a beautifully designed tiled shower with seating and glass door. Two additional nice sized bedrooms with walk in closets share the second bath with vanity and tub/shower and there is a laundry room with shelving just off the hallway. Designed for outdoor enjoyment, the screened patio overlooks a private wooded area and has two ceiling fans so you and your guests can relax in comfort while sipping cocktails and savoring those serene lake views and your kids and fur babies will love the large, fenced yard. Amenities at Hidden Pines include an outdoor pool, picnic area, community gardens and a playground. Located in an award-winning school district with easy access to Highways 501 and 31and close to shopping, including Tanger Outlets, excellent dining options, golf courses, medical facilities, the airport, entertainment and attractions plus you are just minutes from the beach and everything the Grand Strand has to offer. If you are looking for your dream home, your search ends here! Schedule your private showing today to discover everything this lovely home has to offer!
/u.realgeeks.media/timduffyrealestate/IMG_3515.JPG)
Additional Information
- HOA Fees (Calculated Monthly)
- 100
- Construction Status
- Resale
- Elementary School
- River Oaks Elementary
- Middle School
- Ten Oaks Middle
- High School
- Carolina Forest High School
- Dining Room
- SeparateFormalDiningRoom
- Exterior Features
- Fence, Sprinkler/Irrigation, Porch
- Exterior Finish
- Masonry, Vinyl Siding, Wood Frame
- Floor Covering
- Carpet, Other, Tile
- Foundation
- Slab
- Heated Sqft
- 2148
- Interior Features
- Breakfast Bar, Bedroom on Main Level, Breakfast Area, Entrance Foyer, Stainless Steel Appliances, Solid Surface Counters
- Kitchen
- BreakfastBar, BreakfastArea, Pantry, StainlessSteelAppliances, SolidSurfaceCounters
- Levels
- One
- Living Room
- VaultedCeilings
- Lot Description
- Lake Front, Outside City Limits, Pond on Lot
- Lot Location
- Lake, Outside City Limits
- Master Bedroom
- CeilingFans, LinenCloset, MainLevelMaster, VaultedCeilings, WalkInClosets
- Possession
- Closing
- Utilities Available
- Cable Available, Electricity Available, Natural Gas Available, Phone Available, Sewer Available, Underground Utilities, Water Available
- Hoa Freq
- Monthly
- Hoa Fee Includes
- Association Management, Common Areas, Legal/Accounting, Pool(s), Trash
- Monthly Hoa Orig
- 100
- County
- Horry
- Style
- Ranch
- Parking Spaces
- 7
- Parking Type
- Attached, Garage, Three Car Garage, Garage Door Opener
- Acres
- 0.17
- Amenities
- Owner Allowed Golf Cart, Pet Restrictions
- Heating
- Central, Forced Air, Gas
- Master Bed
- CeilingFans, LinenCloset, MainLevelMaster, VaultedCeilings, WalkInClosets
- Utilities
- Cable Available, Electricity Available, Natural Gas Available, Phone Available, Sewer Available, Underground Utilities, Water Available
- Zoning
- Res
- Listing Courtesy Of
- Century 21 The Harrelson Group
- Region
- 23a Conway Area--South Of Conway Between 501 & Wacc. River
- Land Location
- On Lake/Pond, Outside City Limits
- Location
- On Lake/Pond, Outside City Limits
- House Type
- Detached
- Stipulation Of Sale
- None
- Building Location
- On Lake/Pond, Outside City Limits
- Home Location
- On Lake/Pond, Outside City Limits
Listing courtesy of Listing Agent: Lori Lentz-Widner () from Listing Office: Century 21 The Harrelson Group.
Selling Office: Century 21 McAlpine Associates.
Provided courtesy of The Coastal Carolinas Association of REALTORS®. Information Deemed Reliable but Not Guaranteed. Copyright 2026 of the Coastal Carolinas Association of REALTORS® MLS. All rights reserved. Information is provided exclusively for consumers’ personal, non-commercial use, that it may not be used for any purpose other than to identify prospective properties consumers may be interested in purchasing.
Contact: