Share this with your friends


(843) 483-6138
Real Estate Company
5523 North Ocean Blvd. Unit 803, Myrtle Beach, SC 29577
- $155,000
- 1
- BD
- 1
- BA
- 600
- SqFt





- Sold Price
- $155,000
- List Price
- $184,500
- Status
- CLOSED
- MLS#
- 2600010
- Days on Market
- 208
- Closing Date
- Jul 28, 2026
- Property Type
- Condominium
- Bedrooms
- 1
- Bathrooms
- 1
- Year Built
- 1986
- Building Name
- OCEAN FOREST PL
Property Description
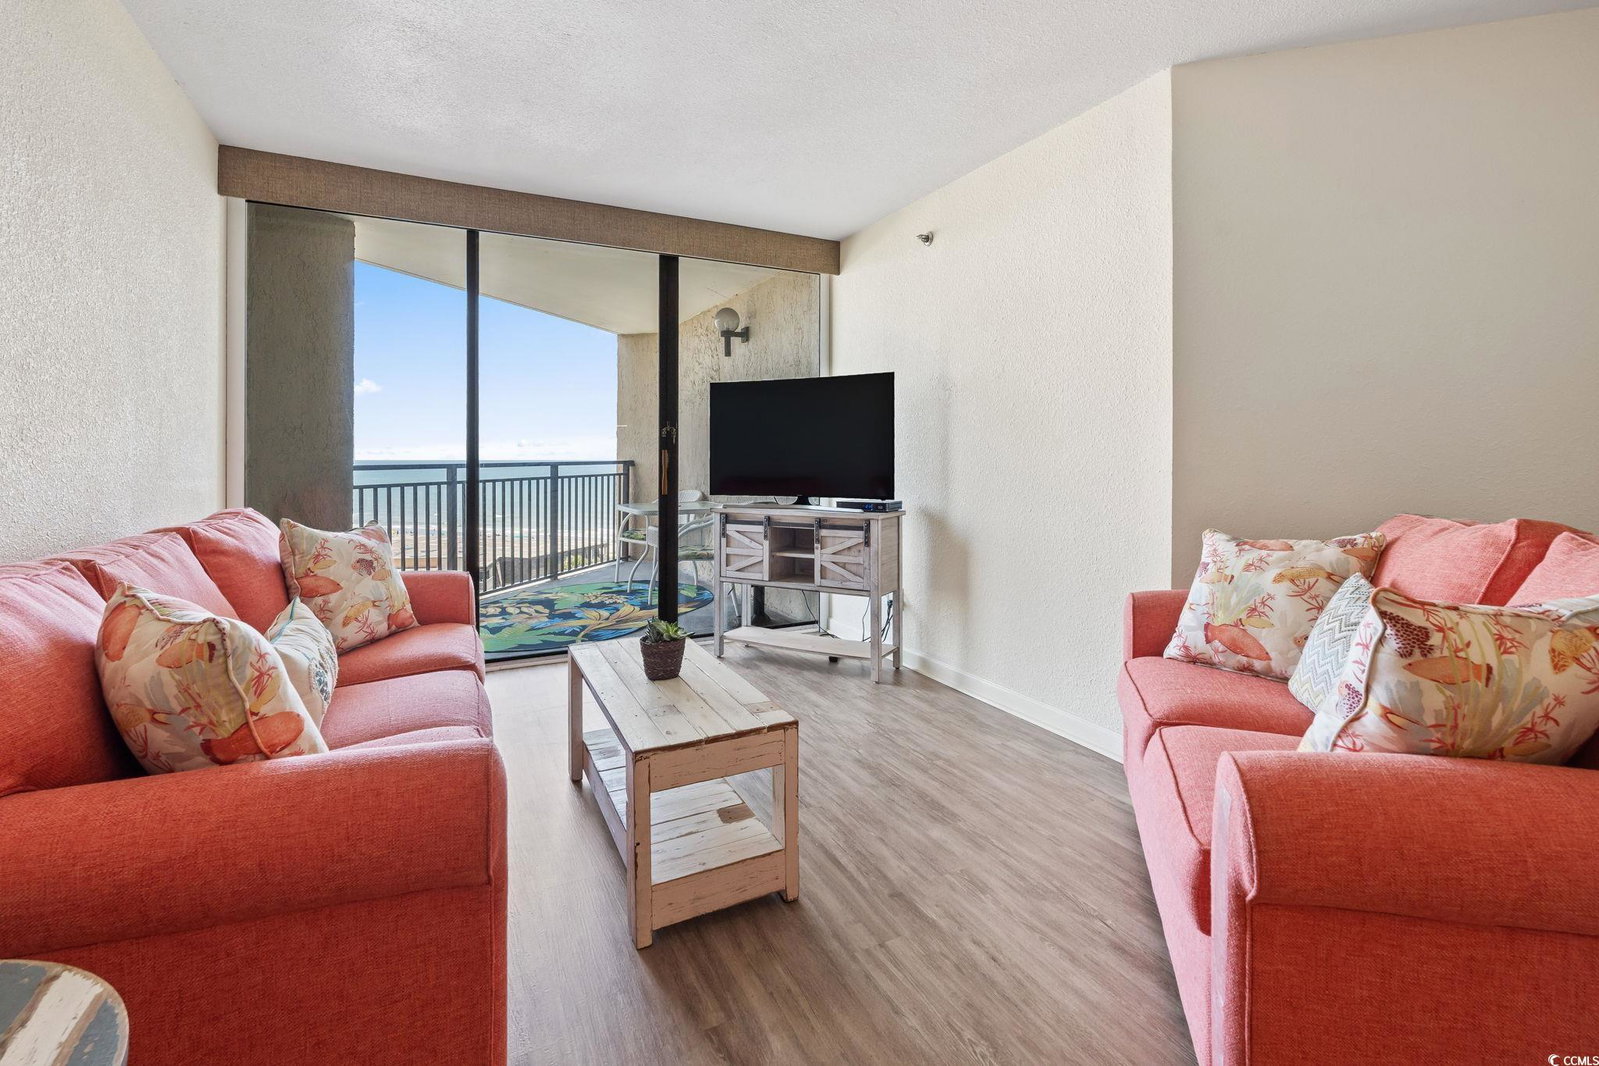
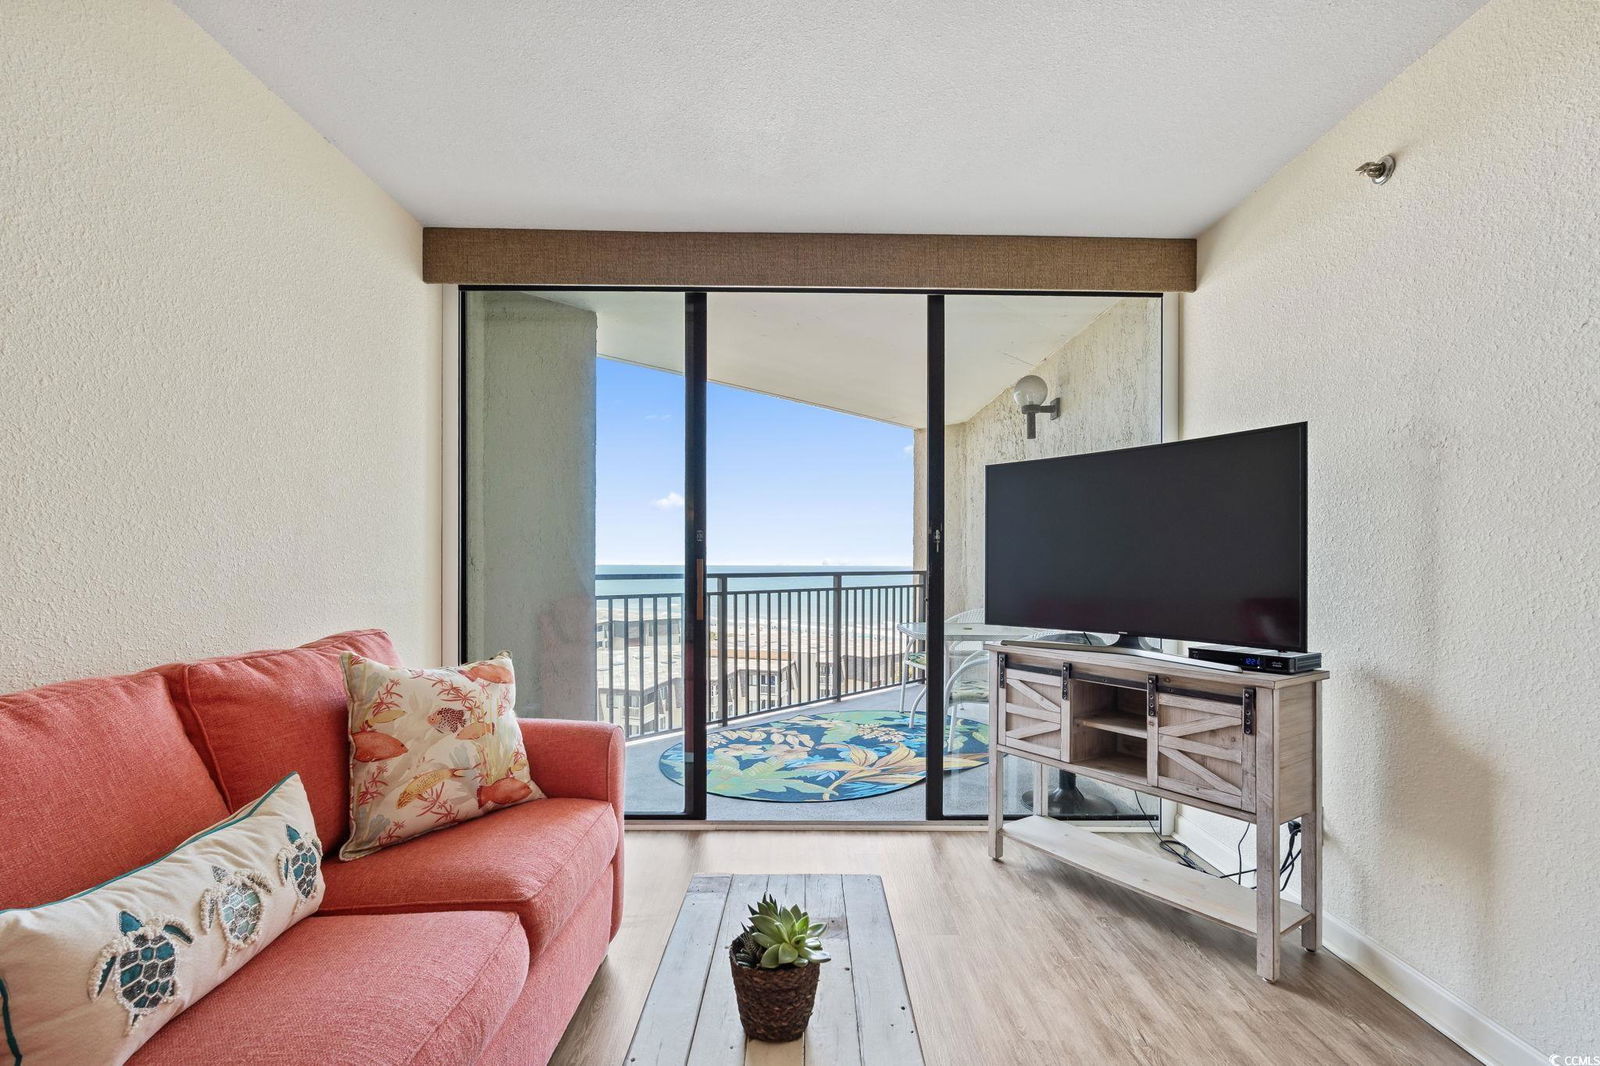
Oceanfront Side Condo – 8th Floor -Golden Mile - Myrtle Beach Discover your perfect beach retreat in the desirable Golden Mile area of Myrtle Beach. This 8th-floor ocean-view condo offers stunning sights of the Atlantic Ocean and an ideal combination of style, comfort, and location. Step inside to a thoughtfully laid-out 1-bedroom, 1-bath floor plan featuring luxury vinyl plank flooring in the living area, tile in the kitchen, hallway, and bathroom, and cozy carpet in the bedroom. A bonus vanity area in the bedroom adds convenience—perfect for daily living or vacation use. The kitchen features granite countertops, a tile backsplash, upgraded cabinetry, and new appliances—making meal prep easy and enjoyable. Large sliding glass doors brighten the space with natural light and open to your private balcony with ocean views. Electric blinds in the living room provide additional privacy and shade when needed, adding both comfort and convenience. This unit is being sold unfurnished, giving you a blank canvas to make it your own. Enjoy resort-style amenities including indoor and outdoor pools, a hot tub, sauna, fitness center, and on-site laundry. The HOA fee includes water, sewer, electric, cable, internet, pest control, and trash service. Owners are permitted to have pets, motorcycles and golf carts — adding flexibility for beachside living. Whether you’re searching for a full-time residence, vacation escape, or rental investment, this property offers unbeatable access to Myrtle Beach’s finest attractions, shopping, golf, and dining—all along the scenic and serene Golden Mile.
/u.realgeeks.media/timduffyrealestate/IMG_3515.JPG)
Additional Information
- HOA Fees (Calculated Monthly)
- 1011
- Elementary School
- Myrtle Beach Elementary School
- Middle School
- Myrtle Beach Middle School
- High School
- Myrtle Beach High School
- Dining Room
- KitchenDiningCombo
- Exterior Features
- Balcony
- Exterior Finish
- Concrete, Steel
- Floor Covering
- Carpet, Luxury Vinyl, Luxury Vinyl Plank, Tile
- Foundation
- Other
- Heated Sqft
- 600
- Interior Features
- Entrance Foyer, Main Level Primary, Separate Shower, Vanity, Window Treatments
- Kitchen
- Dishwasher
- Levels
- One
- Lot Description
- Irregular Lot
- Lot Location
- Oceanfront
- Possession
- Closing
- Utilities Available
- Cable Available, Electricity Available, Sewer Available, Water Available
- Hoa Freq
- Monthly
- Hoa Fee Includes
- Association Management, Common Areas, Electricity, Insurance, Internet, Maintenance Grounds, Pest Control, Pool(s), Sewer, Security, Trash, Water
- Monthly Hoa Orig
- 1011
- Zoning
- MF
- Listing Courtesy Of
- Keller Williams Innovate South
- County
- Horry
- Style
- High Rise
- Parking Type
- Deck
- Amenities
- Owner Allowed Golf Cart, Owner Allowed Motorcycle, Pet Restrictions, Security, Elevator(s)
- Heating
- Central
- Utilities
- Cable Available, Electricity Available, Sewer Available, Water Available
- Region
- 16d Myrtle Beach Area--48th Ave N To 79th Ave N
- Land Location
- Oceanfront-Building
- Location
- Oceanfront-Building
- House Type
- Condominium
- Unit
- 803
- Stipulation Of Sale
- None
- Building Location
- Oceanfront-Building
Listing courtesy of Listing Agent: Schmidt & Frasher Team () from Listing Office: Keller Williams Innovate South.
Selling Office: BHGRE Paracle Myrtle Beach.
Provided courtesy of The Coastal Carolinas Association of REALTORS®. Information Deemed Reliable but Not Guaranteed. Copyright 2026 of the Coastal Carolinas Association of REALTORS® MLS. All rights reserved. Information is provided exclusively for consumers’ personal, non-commercial use, that it may not be used for any purpose other than to identify prospective properties consumers may be interested in purchasing.
Contact: