Share this with your friends


(843) 483-6138
Real Estate Company
142 Wyandot Ct., Myrtle Beach, SC 29579
- $296,000
- 3
- BD
- 2
- BA
- 1,778
- SqFt




- Sold Price
- $296,000
- List Price
- $309,900
- MLS#
- 2610799
- Days on Market
- 33
- Status
- CLOSED
- Property Type
- Detached
- Year Built
- 2007
- Bedrooms
- 3
- Bathrooms
- 2
- Neighborhood
- The Reserve at Walkers Woods
Property Description
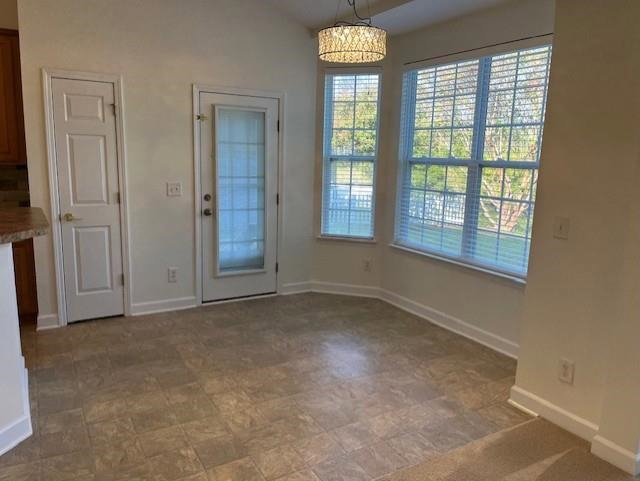
Welcome to this spacious 3-bedroom, 2-bathroom home located in the highly sought-after Reserve at Walkers Woods community, nestled in the Carolina Forest area. This charming residence boasts an open floor plan with vaulted ceilings and elegant archways, creating a bright and airy ambiance throughout. The comfortable living room flows seamlessly into the Carolina room, where sliding glass doors lead to a delightful back patio overlooking a serene pond—perfect for relaxing or entertaining. The family-friendly kitchen is thoughtfully designed and fully equipped with a smooth flat-top range, built-in microwave, dishwasher, and a side-by-side refrigerator. It offers ample cabinetry, a spacious pantry, a convenient breakfast bar, and a cozy kitchen nook that provides direct access to the covered patio—perfect for enjoying morning coffee or casual meals. The spacious Master Bedroom offers double-door entry to bathroom featuring: Dual-sink vanity, Step-in shower, Private water closet, Linen closet and a Large walk-in closet Additional highlights include two guest bedrooms, a full guest bath, a laundry room, and a two-car attached garage. Enjoy easy access to the beach, top-rated golf courses, and all the entertainment Myrtle Beach has to offer—including award-winning shows, public fishing piers, fine dining, and shopping along the Grand Strand. Everyday essentials such as grocery stores, banks, medical offices, and pharmacies just minutes away. *Seller is SC Realtor*
/u.realgeeks.media/timduffyrealestate/IMG_3515.JPG)
Additional Information
- HOA Fees (Calculated Monthly)
- 97
- Construction Status
- Resale
- Elementary School
- Carolina Forest Elementary School
- Middle School
- Ten Oaks Middle
- High School
- Carolina Forest High School
- Dining Room
- TrayCeilings, SeparateFormalDiningRoom
- Exterior Features
- Sprinkler/Irrigation, Patio
- Exterior Finish
- Vinyl Siding, Wood Frame
- Floor Covering
- Carpet, Tile, Vinyl
- Foundation
- Slab
- Heated Sqft
- 1778
- Interior Features
- Ceiling Fan(s), Dual Sinks, Main Level Primary, Split Bedrooms, Separate Shower, Walk-In Closet(s), Window Treatments, Bedroom on Main Level, Breakfast Area, Entrance Foyer
- Kitchen
- BreakfastArea, Dishwasher, Pantry
- Levels
- One
- Living Room
- VaultedCeilings
- Lot Description
- Lake Front, Pond on Lot, Rectangular, Rectangular Lot
- Lot Location
- Lake
- Possession
- Negotiable
- Utilities Available
- Cable Available, Electricity Available, Sewer Available, Underground Utilities, Water Available
- Hoa Freq
- Monthly
- Hoa Fee Includes
- Common Areas, Legal/Accounting, Pool(s)
- Monthly Hoa Orig
- 97
- County
- Horry
- Style
- Ranch
- Parking Spaces
- 4
- Parking Type
- Attached, Garage, Two Car Garage, Garage Door Opener
- Acres
- 0.17
- Amenities
- Owner Allowed Motorcycle, Pet Restrictions
- Heating
- Central, Electric, Forced Air
- Utilities
- Cable Available, Electricity Available, Sewer Available, Underground Utilities, Water Available
- Zoning
- Resi
- Listing Courtesy Of
- Weichert Realtors Southern Coast
- Region
- 10b Myrtle Beach Area--Carolina Forest
- Land Location
- On Lake/Pond
- Location
- On Lake/Pond
- House Type
- Detached
- Stipulation Of Sale
- None
- Building Location
- On Lake/Pond
- Home Location
- On Lake/Pond
Listing courtesy of Listing Agent: Robert Vince Keane (Cell: 843-503-5075) from Listing Office: Weichert Realtors Southern Coast.
Selling Office: Oasis Realty Collective.
Provided courtesy of The Coastal Carolinas Association of REALTORS®. Information Deemed Reliable but Not Guaranteed. Copyright 2026 of the Coastal Carolinas Association of REALTORS® MLS. All rights reserved. Information is provided exclusively for consumers’ personal, non-commercial use, that it may not be used for any purpose other than to identify prospective properties consumers may be interested in purchasing.
Contact: Cell: 843-503-5075