Share this with your friends


(843) 483-6138
Real Estate Company
1330 Reflection Pond Dr., Little River, SC 29566
- $419,900
- 4
- BD
- 3
- BA
- 2,404
- SqFt




- Sold Price
- $419,900
- List Price
- $419,900
- MLS#
- 2607706
- Days on Market
- 92
- Status
- CLOSED
- Property Type
- Detached
- Year Built
- 2018
- Bedrooms
- 4
- Bathrooms
- 3
- Half Bathrooms
- 1
- Neighborhood
- Hidden Brooke
Property Description
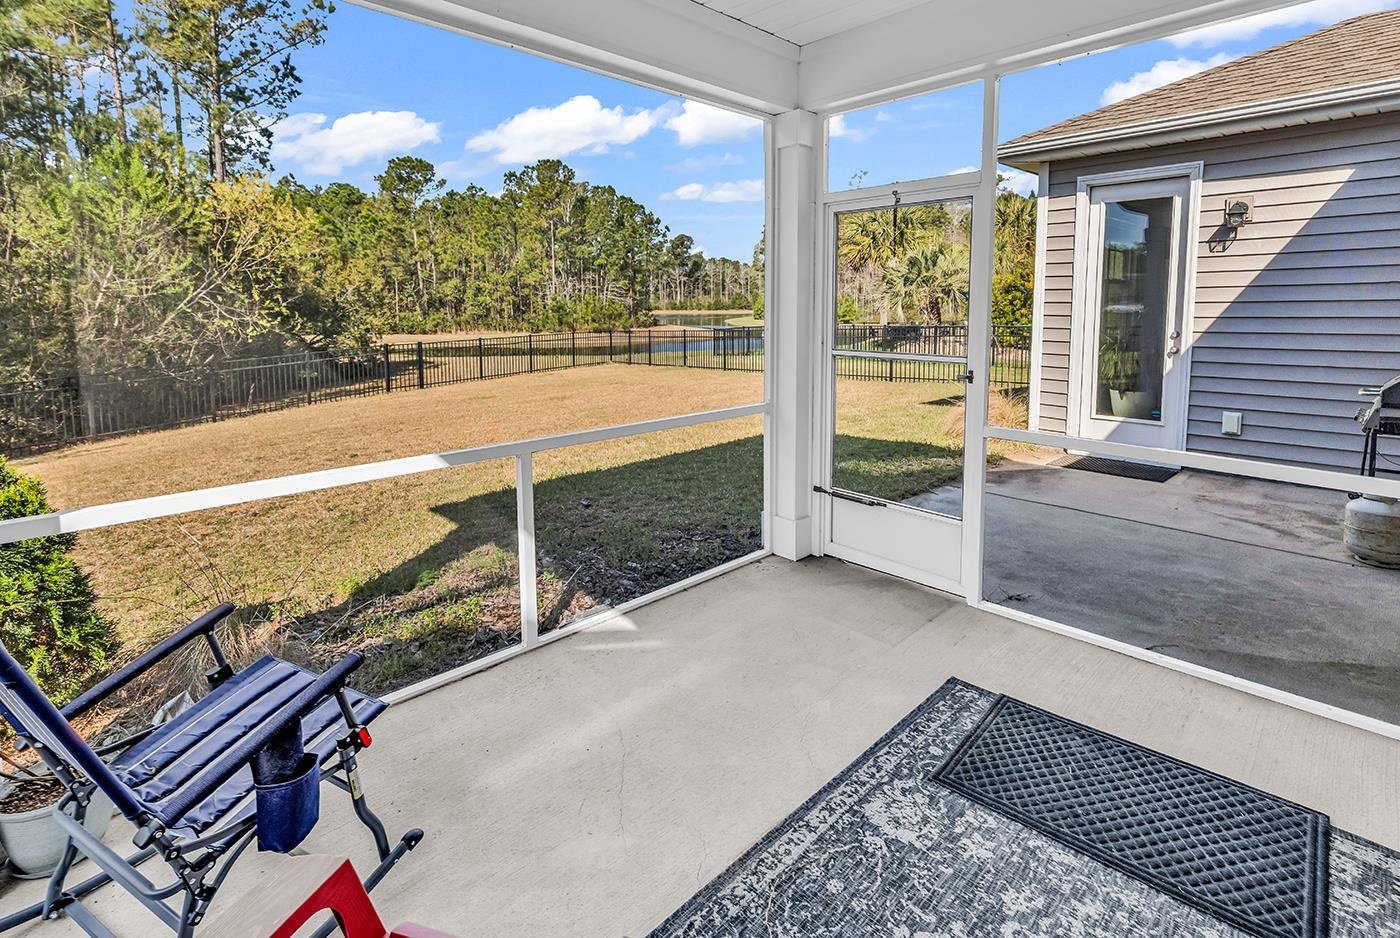
Lightly lived-in 4-bedroom, 2.5-bathroom Belmont plan with a fenced-in yard backing up to a pond in the established community of Hidden Brooke in Little River. The kitchen in this open floorplan comes equipped with quartz countertops, stainless steel appliances including gas range, glass tile backsplash, large island with barstools and pantry. Enjoy the ambiance of the gas fireplace in the adjacent great room, which grants access to the back yard through a glass slider to the screened porch. The first floor also boasts an extended owner's suite with a sprawling bedroom & sitting area offering pond views, double sinks with more quartz countertops, glassed-in shower, water closet, walk-in closet and linen closet as well as a mud bench with storage situated between the garage and the laundry room. Upstairs is a sprawling loft area (23 X 13) that could serve many functions, including a recreation room, and three more bedrooms with an impressive secondary bathroom with dual sinks and a tub / shower combo. Hidden Brooke amenities include a large pool, fishing pier, firepit, and fitness center overlooking the pond. Call your agent and schedule a showing today!
/u.realgeeks.media/timduffyrealestate/IMG_3515.JPG)
Additional Information
- HOA Fees (Calculated Monthly)
- 105
- Construction Status
- Resale
- Elementary School
- Waterway Elementary
- Middle School
- North Myrtle Beach Middle School
- High School
- North Myrtle Beach High School
- Dining Room
- LivingDiningRoom
- Exterior Features
- Fence, Porch, Patio
- Exterior Finish
- Masonry, Vinyl Siding, Wood Frame
- Floor Covering
- Carpet, Tile, Wood
- Foundation
- Slab
- Heated Sqft
- 2404
- Interior Features
- Attic, Ceiling Fan(s), Dual Sinks, Fireplace, Main Level Primary, Pull Down Attic Stairs, Permanent Attic Stairs, Separate Shower, Vanity, Walk-In Closet(s), Window Treatments, Breakfast Bar, Bedroom on Main Level, Breakfast Area, Entrance Foyer, Kitchen Island, Stainless Steel Appliances, Solid Surface Counters
- Kitchen
- BreakfastBar, BreakfastArea, Dishwasher, KitchenExhaustFan, KitchenIsland, Pantry, StainlessSteelAppliances, SolidSurfaceCounters
- Levels
- Two
- Living Room
- CeilingFans, Fireplace
- Lot Description
- Irregular Lot, Lake Front, Pond on Lot
- Lot Location
- Lake
- Possession
- Closing
- Utilities Available
- Cable Available, Electricity Available, Natural Gas Available, Phone Available, Sewer Available, Underground Utilities, Water Available
- Hoa Freq
- Monthly
- Hoa Fee Includes
- Common Areas, Internet, Pool(s), Recreation Facilities, Trash
- Monthly Hoa Orig
- 105
- County
- Horry
- Style
- Traditional
- Parking Spaces
- 4
- Parking Type
- Attached, Garage, Two Car Garage, Garage Door Opener
- Acres
- 0.20
- Amenities
- Clubhouse, Owner Allowed Golf Cart, Owner Allowed Motorcycle, Pet Restrictions
- Heating
- Central, Electric, Gas
- Utilities
- Cable Available, Electricity Available, Natural Gas Available, Phone Available, Sewer Available, Underground Utilities, Water Available
- Zoning
- RES
- Listing Courtesy Of
- RE/MAX Southern Shores NMB
- Region
- 04a Little River Area--South Of Hwy 9
- Land Location
- On Lake/Pond
- Location
- On Lake/Pond
- House Type
- Detached
- Stipulation Of Sale
- None
- Building Location
- On Lake/Pond
- Home Location
- On Lake/Pond
Listing courtesy of Listing Agent: Harrison Rand (Cell: 843-504-9088) from Listing Office: RE/MAX Southern Shores NMB.
Selling Office: RE/MAX Southern Shores NMB.
Provided courtesy of The Coastal Carolinas Association of REALTORS®. Information Deemed Reliable but Not Guaranteed. Copyright 2026 of the Coastal Carolinas Association of REALTORS® MLS. All rights reserved. Information is provided exclusively for consumers’ personal, non-commercial use, that it may not be used for any purpose other than to identify prospective properties consumers may be interested in purchasing.
Contact: Cell: 843-504-9088