Share this with your friends


(843) 483-6138
Real Estate Company
263 MacArthur Dr., Conway, SC 29527
- $262,000
- 3
- BD
- 2
- BA
- 1,389
- SqFt






- Sold Price
- $262,000
- List Price
- $264,900
- MLS#
- 2614853
- Days on Market
- 65
- Status
- CLOSED
- Property Type
- Detached
- Year Built
- 2018
- Bedrooms
- 3
- Bathrooms
- 2
- Neighborhood
- Hampton Place
Property Description
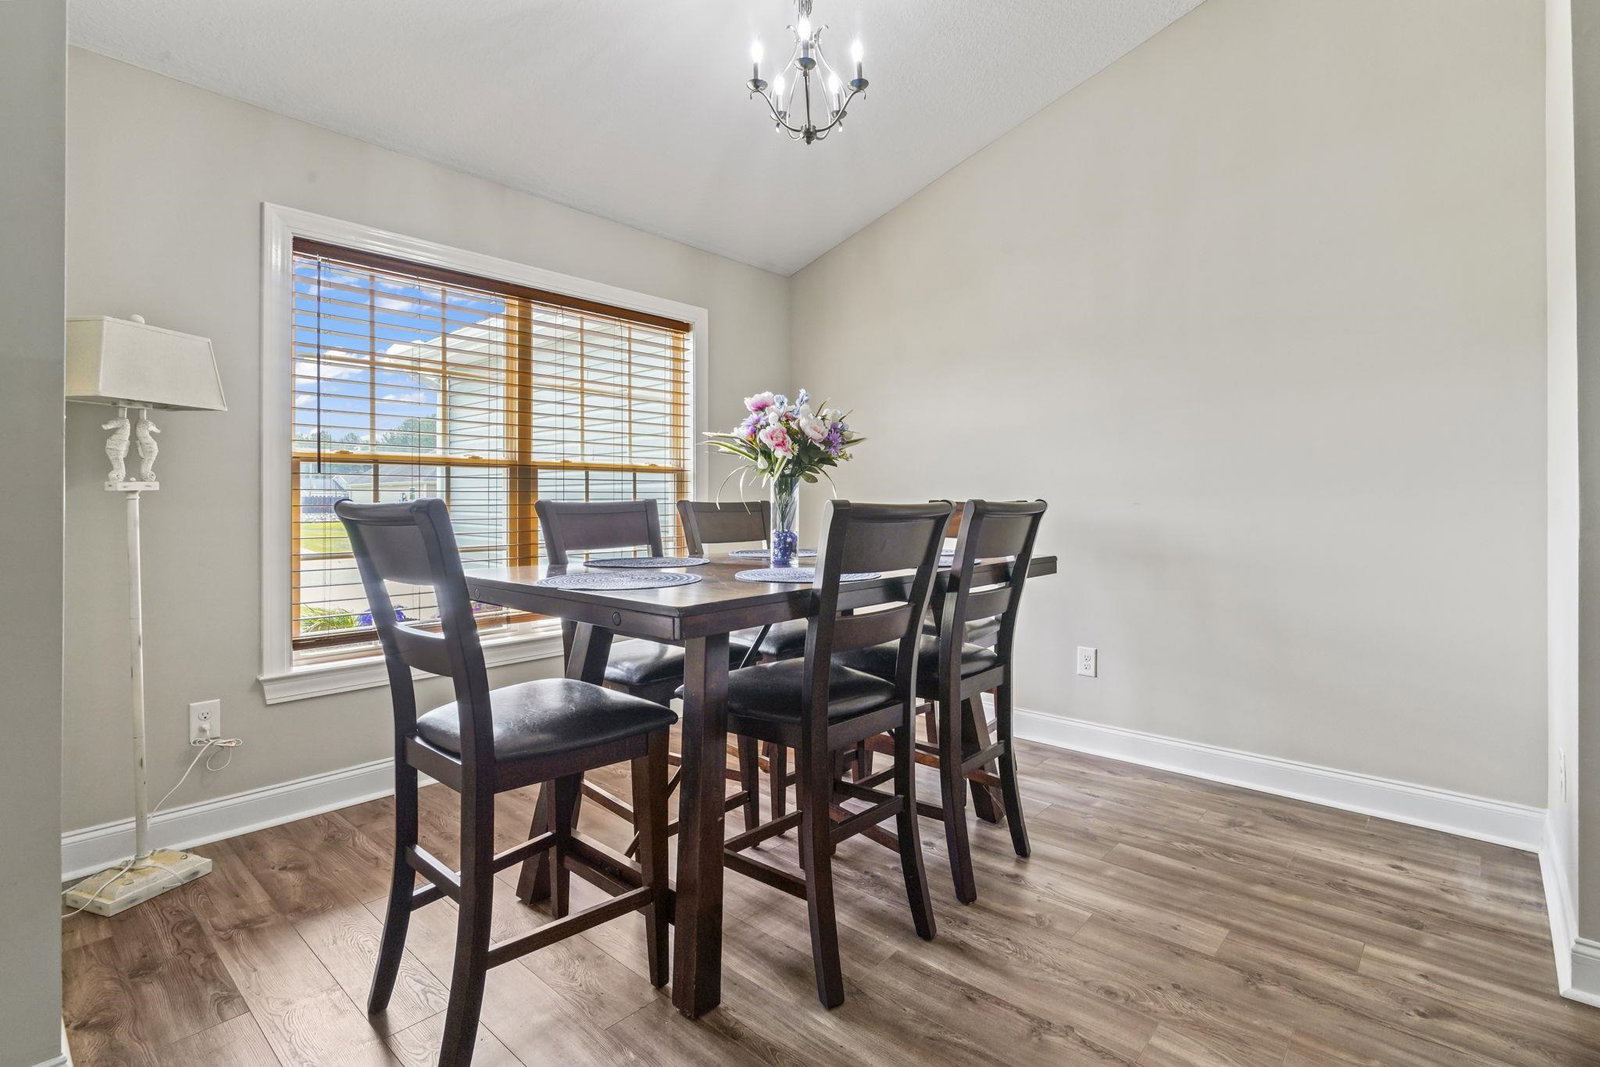
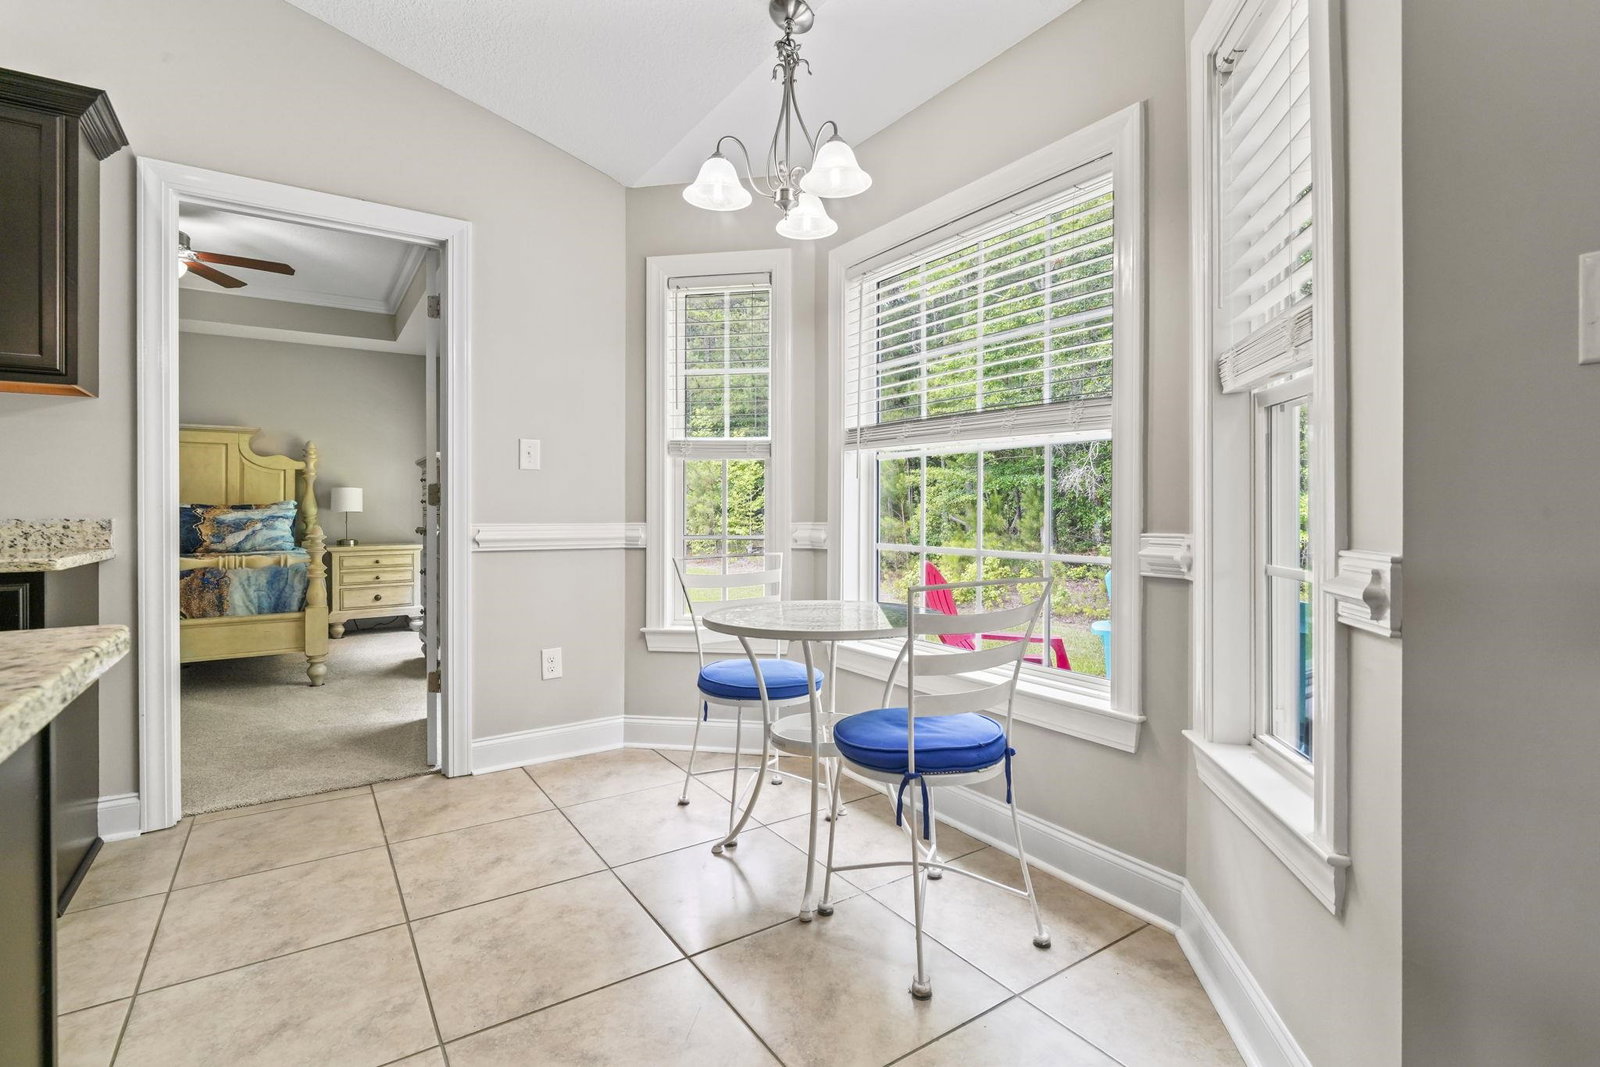
Welcome home to Hampton Place - One of Conway's most quietly sought-after neighborhoods, just minutes from historic downtown and a comfortable 30-minute drive to the beach. This meticulously maintained 3-bedroom, 2-bath ranch is move-in ready inside and out. Inside, fresh paint and brand-new carpet in all bedrooms give the home a crisp, updated feel throughout. The open living and dining area features vaulted ceilings and easy-care laminate flooring - Bright and welcoming. The kitchen is well-equipped with granite countertops, stainless steel appliances, a breakfast bar, and a pantry. The split bedroom floor plan keeps the primary suite private on its own side of the home, complete with a walk-in closet and dedicated bath. Out back, a large screened porch with ceiling fan and a separate open patio area create a wonderful private retreat - Perfect for entertaining, grilling, or simply unwinding while nature does its thing just beyond the tree line. The 2-car garage adds storage and everyday convenience, the water heater was replaced in May 2026. Hampton Place is a community that genuinely feels like a neighborhood. This home is ready for its next chapter. Schedule your showing today - This one won't last.
/u.realgeeks.media/timduffyrealestate/IMG_3515.JPG)
Additional Information
- HOA Fees (Calculated Monthly)
- 34
- Construction Status
- Resale
- Elementary School
- Pee Dee Elementary School
- Middle School
- Whittemore Park Middle School
- High School
- Conway High School
- Dining Room
- LivingDiningRoom
- Exterior Features
- Porch, Patio
- Exterior Finish
- Vinyl Siding
- Floor Covering
- Luxury Vinyl, Luxury Vinyl Plank, Tile
- Foundation
- Slab
- Heated Sqft
- 1389
- Interior Features
- Tray Ceiling(s), Ceiling Fan(s), Dual Sinks, Main Level Primary, Split Bedrooms, Separate Shower, Vanity, Walk-In Closet(s), Window Treatments, Bedroom on Main Level, Stainless Steel Appliances, Solid Surface Counters
- Kitchen
- Dishwasher, Pantry, StainlessSteelAppliances, SolidSurfaceCounters
- Levels
- One
- Living Room
- CeilingFans, VaultedCeilings
- Lot Description
- Outside City Limits, Rectangular, Rectangular Lot
- Lot Location
- Outside City Limits
- Possession
- Closing
- Utilities Available
- Cable Available, Electricity Available, Phone Available, Sewer Available, Underground Utilities, Water Available
- Hoa Freq
- Monthly
- Hoa Fee Includes
- Association Management, Common Areas, Insurance
- Monthly Hoa Orig
- 34
- County
- Horry
- Style
- Ranch
- Parking Spaces
- 4
- Parking Type
- Attached, Garage, Two Car Garage
- Acres
- 0.24
- Heating
- Central, Electric, Forced Air
- Utilities
- Cable Available, Electricity Available, Phone Available, Sewer Available, Underground Utilities, Water Available
- Zoning
- Res Primar
- Listing Courtesy Of
- RE/MAX Southern Shores
- Region
- 20a Conway Area--West Edge Of Conway Between 501 & 378
- Land Location
- Outside City Limits
- Location
- Outside City Limits
- House Type
- Detached
- Stipulation Of Sale
- None
- Building Location
- Outside City Limits
- Home Location
- Outside City Limits
Listing courtesy of Listing Agent: Kevin Schafehen (Cell: 843-692-6679) from Listing Office: RE/MAX Southern Shores.
Selling Office: Century 21 Palms Realty.
Provided courtesy of The Coastal Carolinas Association of REALTORS®. Information Deemed Reliable but Not Guaranteed. Copyright 2026 of the Coastal Carolinas Association of REALTORS® MLS. All rights reserved. Information is provided exclusively for consumers’ personal, non-commercial use, that it may not be used for any purpose other than to identify prospective properties consumers may be interested in purchasing.
Contact: Cell: 843-692-6679