Share this with your friends


(843) 483-6138
Real Estate Company
5152 Stockyard Loop, Myrtle Beach, SC 29588
- $427,500
- 3
- BD
- 2
- BA
- 1,950
- SqFt




- Sold Price
- $427,500
- List Price
- $439,900
- MLS#
- 2602867
- Days on Market
- 77
- Status
- CLOSED
- Property Type
- Detached
- Year Built
- 2018
- Bedrooms
- 3
- Bathrooms
- 2
- Neighborhood
- The Farm @ Timberlake
Property Description
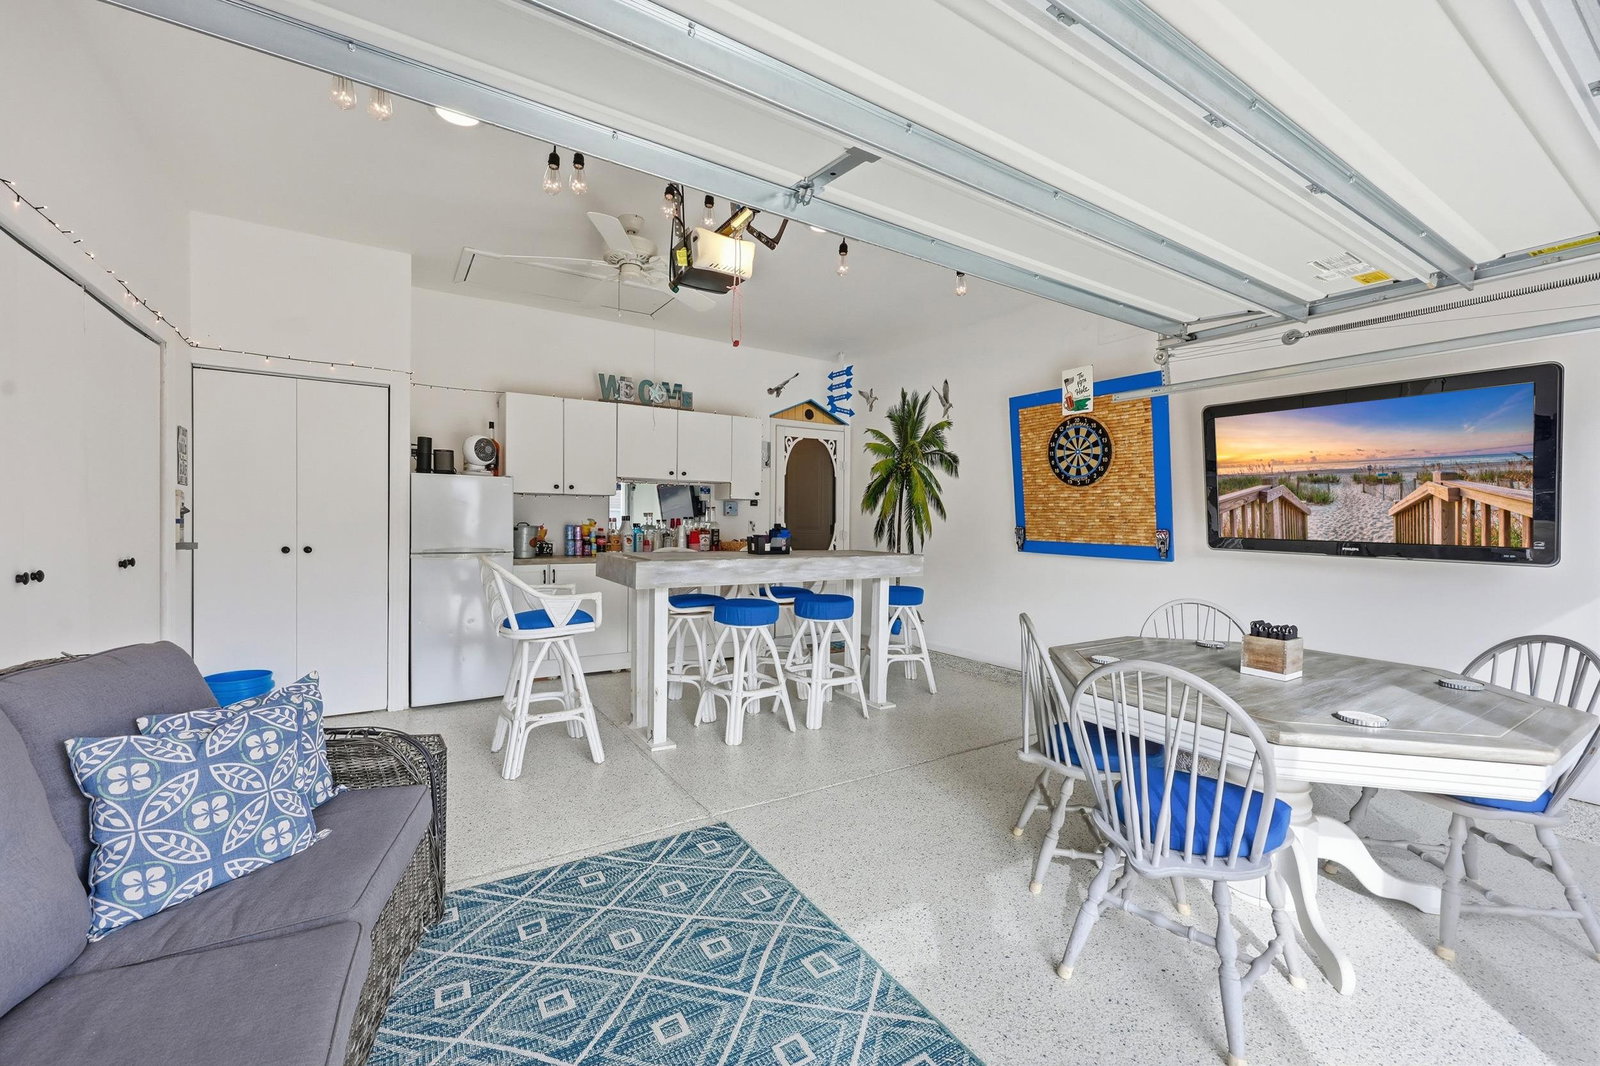
Designed with intention and enhanced through thoughtful improvements like the whole home air purification and water purification systems, this home offers a layout that flows effortlessly from room to room. As you step through the front door, you’re welcomed into a bright, inviting entryway with wood flooring that continues throughout the whole home. To the right, two generously sized bedrooms are thoughtfully positioned alongside a full bathroom which is ideal for guests, family, or flexible use as a home office. Continuing down the hallway, the kitchen is revealed and flows seamlessly into the living and dining areas, creating a true open-concept space designed for both everyday living and entertaining. The kitchen features pull-out cabinetry, granite countertops and custom pantry storage that must be seen to appreciate. The living area is anchored by a natural gas fireplace, adding warmth and character to the heart of the home. The sunroom is filled with natural light from real windows and is finished with epoxy flooring and its own temperature-controlled mini split, making it a true year-round extension of the living space rather than a seasonal addition. Tucked away at the back of the home for added privacy, the primary suite offers a peaceful retreat complete with a spacious walk-in closet featuring custom-built storage and a well-appointed bathroom. The dedicated laundry room has built-in cabinetry and convenient access to the garage. The garage continues the home’s theme of thoughtful upgrades, including epoxy flooring, a pull-down screen, hidden storage, easy attic access, and additional cabinetry for organization. Outside, the same level of care is immediately evident. The driveway has been widened by three feet on both sides for added functionality, while the backyard features a stamped concrete patio ideal for relaxing or entertaining. A full sprinkler system, permanent Trimlights for year-round exterior lighting, and a discreet privacy fence for garbage and recycling complete the outdoor space. Located on one of the least trafficked roads in The Farm, you can take a short walk to the playground, INDOOR pickleball court, the fishing dock, or one of two outdoor swimming pools. This is a must see!
/u.realgeeks.media/timduffyrealestate/IMG_3515.JPG)
Additional Information
- HOA Fees (Calculated Monthly)
- 115
- Construction Status
- Resale
- Elementary School
- Saint James Elementary School
- Middle School
- Saint James Middle School
- High School
- Saint James High School
- Dining Room
- CeilingFans, LivingDiningRoom
- Exterior Features
- Sprinkler/Irrigation, Porch, Patio
- Exterior Finish
- Brick Veneer, Vinyl Siding, Wood Frame
- Family Room
- Fireplace, Bar
- Floor Covering
- Tile, Wood
- Foundation
- Slab
- Heated Sqft
- 1950
- Interior Features
- Attic, Tray Ceiling(s), Ceiling Fan(s), Dual Sinks, Fireplace, Main Level Primary, Pull Down Attic Stairs, Permanent Attic Stairs, Separate Shower, Vanity, Walk-In Closet(s), Window Treatments, Kitchen Island, Stainless Steel Appliances, Solid Surface Counters
- Kitchen
- KitchenIsland, Pantry, StainlessSteelAppliances, SolidSurfaceCounters
- Living Room
- CeilingFans, Fireplace, Bar
- Lot Description
- Lake Front, Outside City Limits, Pond on Lot, Rectangular, Rectangular Lot
- Lot Location
- Lake, Outside City Limits, Lake/Pond View
- Possession
- Closing
- Utilities Available
- Cable Available, Electricity Available, Natural Gas Available, Phone Available, Sewer Available, Underground Utilities, Water Available
- Hoa Freq
- Monthly
- Hoa Fee Includes
- Common Areas, Pool(s), Trash
- Monthly Hoa Orig
- 115
- County
- Horry
- Style
- Ranch
- Parking Spaces
- 6
- Parking Type
- Attached, Garage, Two Car Garage, Garage Door Opener
- Acres
- 0.16
- Amenities
- Clubhouse, Owner Allowed Golf Cart, Owner Allowed Motorcycle, Pet Restrictions
- Heating
- Central, Electric, Gas
- Utilities
- Cable Available, Electricity Available, Natural Gas Available, Phone Available, Sewer Available, Underground Utilities, Water Available
- Zoning
- residentia
- Listing Courtesy Of
- Coastal Tides Realty
- Region
- 26a Myrtle Beach Area--South Of 544 & West Of 17 Bypass M.I. Horry County
- Land Location
- On Lake/Pond, Outside City Limits, Lake/Pond View
- Location
- On Lake/Pond, Outside City Limits, Lake/Pond View
- House Type
- Detached
- Stipulation Of Sale
- None
- Building Location
- On Lake/Pond, Outside City Limits, Lake/Pond View
- Home Location
- On Lake/Pond, Outside City Limits, Lake/Pond View
Listing courtesy of Listing Agent: Jack Poznanski () from Listing Office: Coastal Tides Realty.
Selling Office: Rowles Real Estate.
Provided courtesy of The Coastal Carolinas Association of REALTORS®. Information Deemed Reliable but Not Guaranteed. Copyright 2026 of the Coastal Carolinas Association of REALTORS® MLS. All rights reserved. Information is provided exclusively for consumers’ personal, non-commercial use, that it may not be used for any purpose other than to identify prospective properties consumers may be interested in purchasing.
Contact: