Share this with your friends


(843) 483-6138
Real Estate Company
103 Timberline Dr., Conway, SC 29526
- $300,000
- 3
- BD
- 2
- BA
- 1,845
- SqFt




- Sold Price
- $300,000
- List Price
- $315,000
- MLS#
- 2606739
- Days on Market
- 77
- Status
- CLOSED
- Property Type
- Detached
- Year Built
- 1988
- Bedrooms
- 3
- Bathrooms
- 2
- Neighborhood
- Myrtle Trace
Property Description
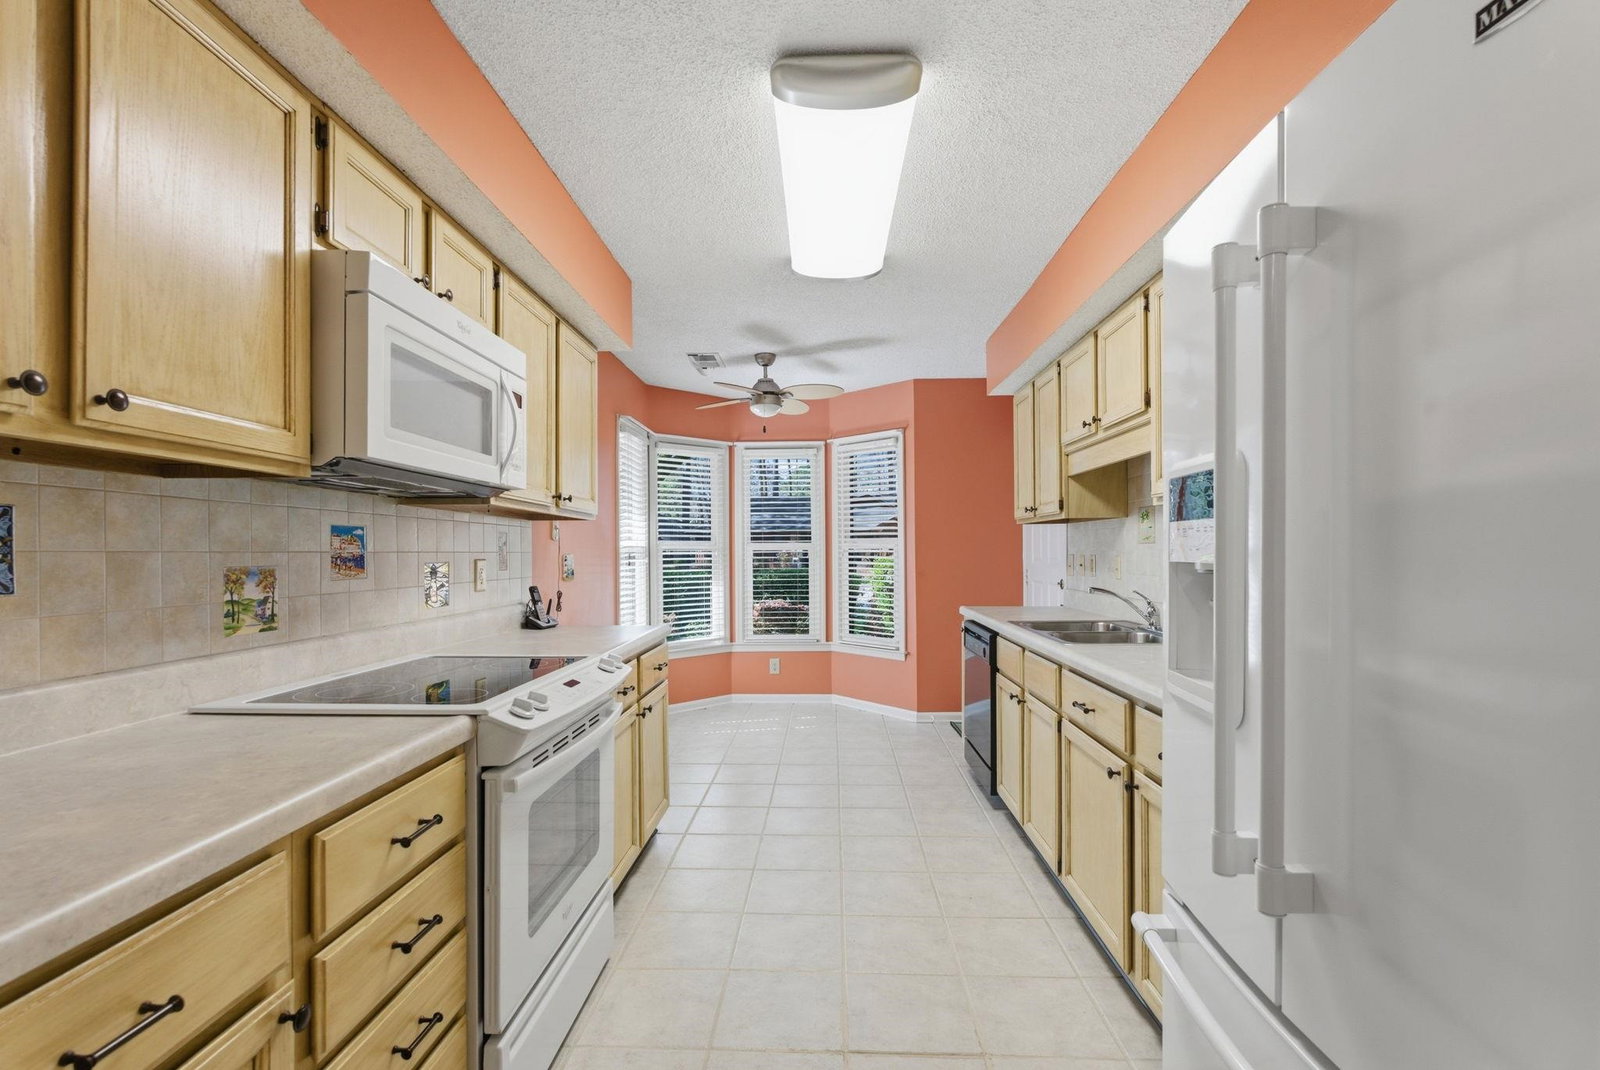
Welcome home to 103 Timberline Dr. in Myrtle Trace. This lovingly maintained 3-bedroom, 2-bathroom residence is located in a vibrant 55+ community and is ready for its next owners. The home features a spacious open floor plan with vaulted ceilings and a mix of hardwood, tile, and luxury vinyl plank flooring throughout. Key highlights include updated bathrooms, a beautiful Carolina room, a screened patio, and a private backyard on a quiet cul-de-sac. The property also includes a 2-car garage with walk up attic space and built in cabinetry for all your storage needs. Residents of Myrtle Trace enjoy access to a pool, clubhouse, various social activities, and bocce ball. The location offers convenient access to healthcare, dining, shopping, and golf, with the beach located just 10 miles away. Please let me know if you have any questions or would like to schedule a viewing.
/u.realgeeks.media/timduffyrealestate/IMG_3515.JPG)
Additional Information
- HOA Fees (Calculated Monthly)
- 95
- Construction Status
- Resale
- Elementary School
- Carolina Forest Elementary School
- Middle School
- Ten Oaks Middle
- High School
- Carolina Forest High School
- Exterior Finish
- Wood Frame
- Floor Covering
- Tile, Wood
- Heated Sqft
- 1845
- Living Room
- VaultedCeilings
- Lot Description
- Irregular Lot
- Lot Location
- Adult Community (55+)
- Hoa Freq
- Monthly
- Hoa Fee Includes
- Common Areas
- Monthly Hoa Orig
- 95
- County
- Horry
- Style
- Ranch
- Parking Spaces
- 4
- Parking Type
- Attached, Garage, Two Car Garage
- Acres
- 0.21
- Amenities
- Clubhouse
- Heating
- Central
- Zoning
- R011
- Listing Courtesy Of
- North Beach Realty
- Region
- 23a Conway Area--South Of Conway Between 501 & Wacc. River
- Land Location
- Adult Community (55+)
- Location
- Adult Community (55+)
- House Type
- Detached
- Stipulation Of Sale
- None
- Building Location
- Adult Community (55+)
- Home Location
- Adult Community (55+)
Listing courtesy of Listing Agent: Michael Maloon () from Listing Office: North Beach Realty.
Selling Office: Realty ONE Group Dockside.
Provided courtesy of The Coastal Carolinas Association of REALTORS®. Information Deemed Reliable but Not Guaranteed. Copyright 2026 of the Coastal Carolinas Association of REALTORS® MLS. All rights reserved. Information is provided exclusively for consumers’ personal, non-commercial use, that it may not be used for any purpose other than to identify prospective properties consumers may be interested in purchasing.
Contact: