Share this with your friends


(843) 483-6138
Real Estate Company
2240 Andover Dr. Unit D, Surfside Beach, SC 29575
- $177,300
- 2
- BD
- 2
- BA
- 925
- SqFt




- Sold Price
- $177,300
- List Price
- $175,000
- Status
- CLOSED
- MLS#
- 2603789
- Days on Market
- 36
- Closing Date
- Mar 20, 2026
- Property Type
- Condominium
- Bedrooms
- 2
- Bathrooms
- 2
- Year Built
- 1992
- Building Name
- SOUTH BAY LAKES
Property Description
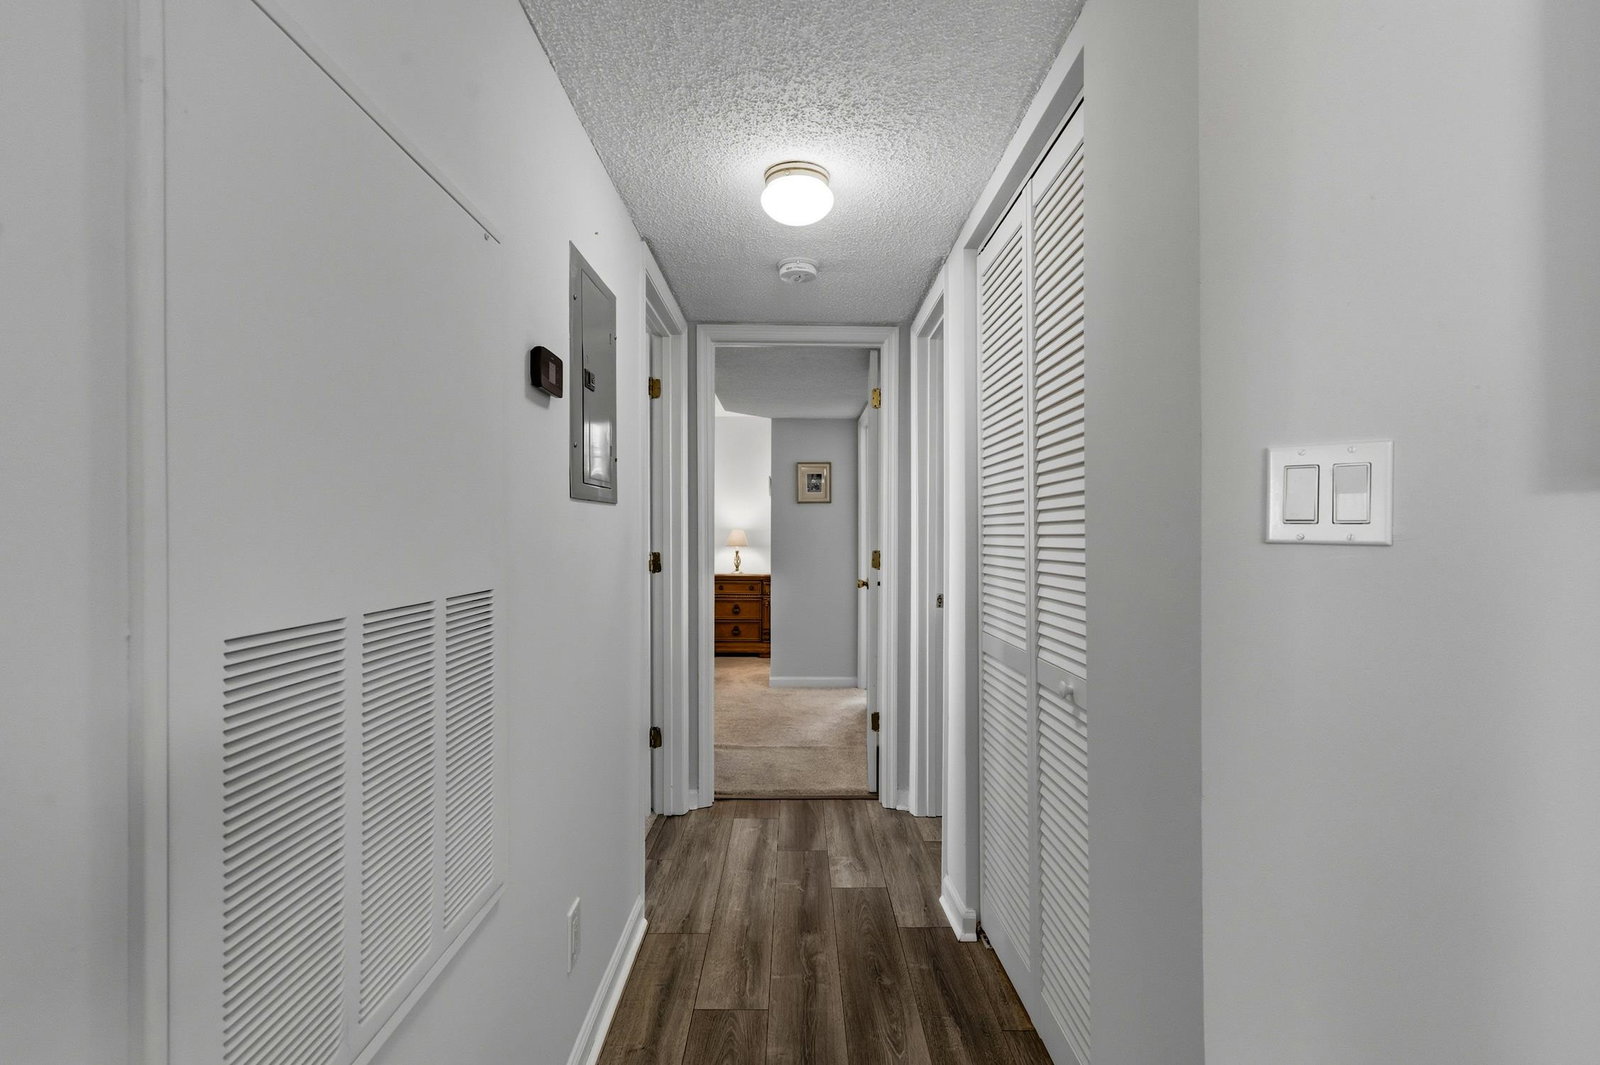
Fully furnished right down to the silverware, this inviting 2-bedroom, 2-bath condominium is truly move-in ready. The open living area features durable laminate flooring and flows seamlessly into the kitchen, which is equipped with stainless steel appliances and fresh cabinetry, creating a bright and welcoming space for everyday living or entertaining. Step out onto the screened porch overlooking the pond, the perfect spot to enjoy your morning coffee or unwind in the evening while the sun glistens across the water. An attached storage room provides convenient space for beach gear, coolers, or seasonal items. The spacious primary suite offers the convenience of two closets and a private bath, while the guest bedroom and second full bath provide comfort for visitors or flexible use as a home office. Located in a beautifully maintained community, residents enjoy a peaceful lifestyle with scenic pond views. Take a leisurely stroll around the water while watching turtles and swans or walk over to the clubhouse or one of the two pools for a refreshing swim. Just minutes down the street to the new Surfside Beach Pier and close to shops, entertainment, golf courses, water sports, restaurants, the Murrells Inlet Marsh Walk, Market Common, and the beautiful blue Atlantic Ocean with it's white sandy beaches. Whether you are searching for a primary residence, vacation getaway, or investment property, this condo offers comfort, convenience, and a serene setting. Square footage is approximate and not guaranteed. Buyers responsible for verification.
/u.realgeeks.media/timduffyrealestate/IMG_3515.JPG)
Additional Information
- HOA Fees (Calculated Monthly)
- 302
- Elementary School
- Seaside Elementary School
- Middle School
- Saint James Middle School
- High School
- Saint James High School
- Exterior Features
- Porch, Storage
- Exterior Finish
- Vinyl Siding
- Floor Covering
- Carpet, Laminate
- Foundation
- Slab
- Heated Sqft
- 925
- Interior Features
- Ceiling Fan(s), Furnished, Main Level Primary, Tub Shower, Window Treatments, Bedroom on Main Level, Stainless Steel Appliances
- Kitchen
- StainlessSteelAppliances
- Levels
- One
- Living Room
- CeilingFans
- Lot Description
- Lake Front, Outside City Limits, Pond on Lot
- Lot Location
- Lake, Outside City Limits, East of Bus 17
- Possession
- Closing
- Utilities Available
- Cable Available, Electricity Available, Phone Available, Sewer Available, Underground Utilities, Water Available
- Hoa Freq
- Monthly
- Hoa Fee Includes
- Association Management, Common Areas, Insurance, Internet, Legal/Accounting, Maintenance Grounds, Pest Control, Pool(s), Sewer, Trash, Water
- Monthly Hoa Orig
- 302
- Zoning
- PUD
- Listing Courtesy Of
- CB Sea Coast Advantage MI
- County
- Horry
- Style
- Low Rise
- Parking Type
- One and One Half Spaces
- Amenities
- Clubhouse, Owner Allowed Motorcycle, Pet Restrictions
- Heating
- Central
- Utilities
- Cable Available, Electricity Available, Phone Available, Sewer Available, Underground Utilities, Water Available
- Region
- 28b Surfside Area-Glensbay To Gc Connector
- Land Location
- On Lake/Pond, Outside City Limits, East of Highway 17 Bypass
- Location
- On Lake/Pond, Outside City Limits, East of Highway 17 Bypass
- House Type
- Condominium
- Unit
- D
- Stipulation Of Sale
- None
- Furnished
- Yes
- Building Location
- On Lake/Pond, Outside City Limits, East of Highway 17 Bypass
Listing courtesy of Listing Agent: Kristin Owens (Office: 843-650-0998) from Listing Office: CB Sea Coast Advantage MI.
Selling Office: RE/MAX Southern Shores.
Provided courtesy of The Coastal Carolinas Association of REALTORS®. Information Deemed Reliable but Not Guaranteed. Copyright 2026 of the Coastal Carolinas Association of REALTORS® MLS. All rights reserved. Information is provided exclusively for consumers’ personal, non-commercial use, that it may not be used for any purpose other than to identify prospective properties consumers may be interested in purchasing.
Contact: Office: 843-650-0998