Share this with your friends


(843) 483-6138
Real Estate Company
757 Bucklin Loop, Myrtle Beach, SC 29579
- $295,000
- 3
- BD
- 2
- BA
- 1,270
- SqFt




- Sold Price
- $295,000
- List Price
- $299,900
- MLS#
- 2520063
- Days on Market
- 74
- Status
- CLOSED
- Property Type
- Detached
- Year Built
- 2012
- Bedrooms
- 3
- Bathrooms
- 2
- Neighborhood
- Highland Woods
Property Description
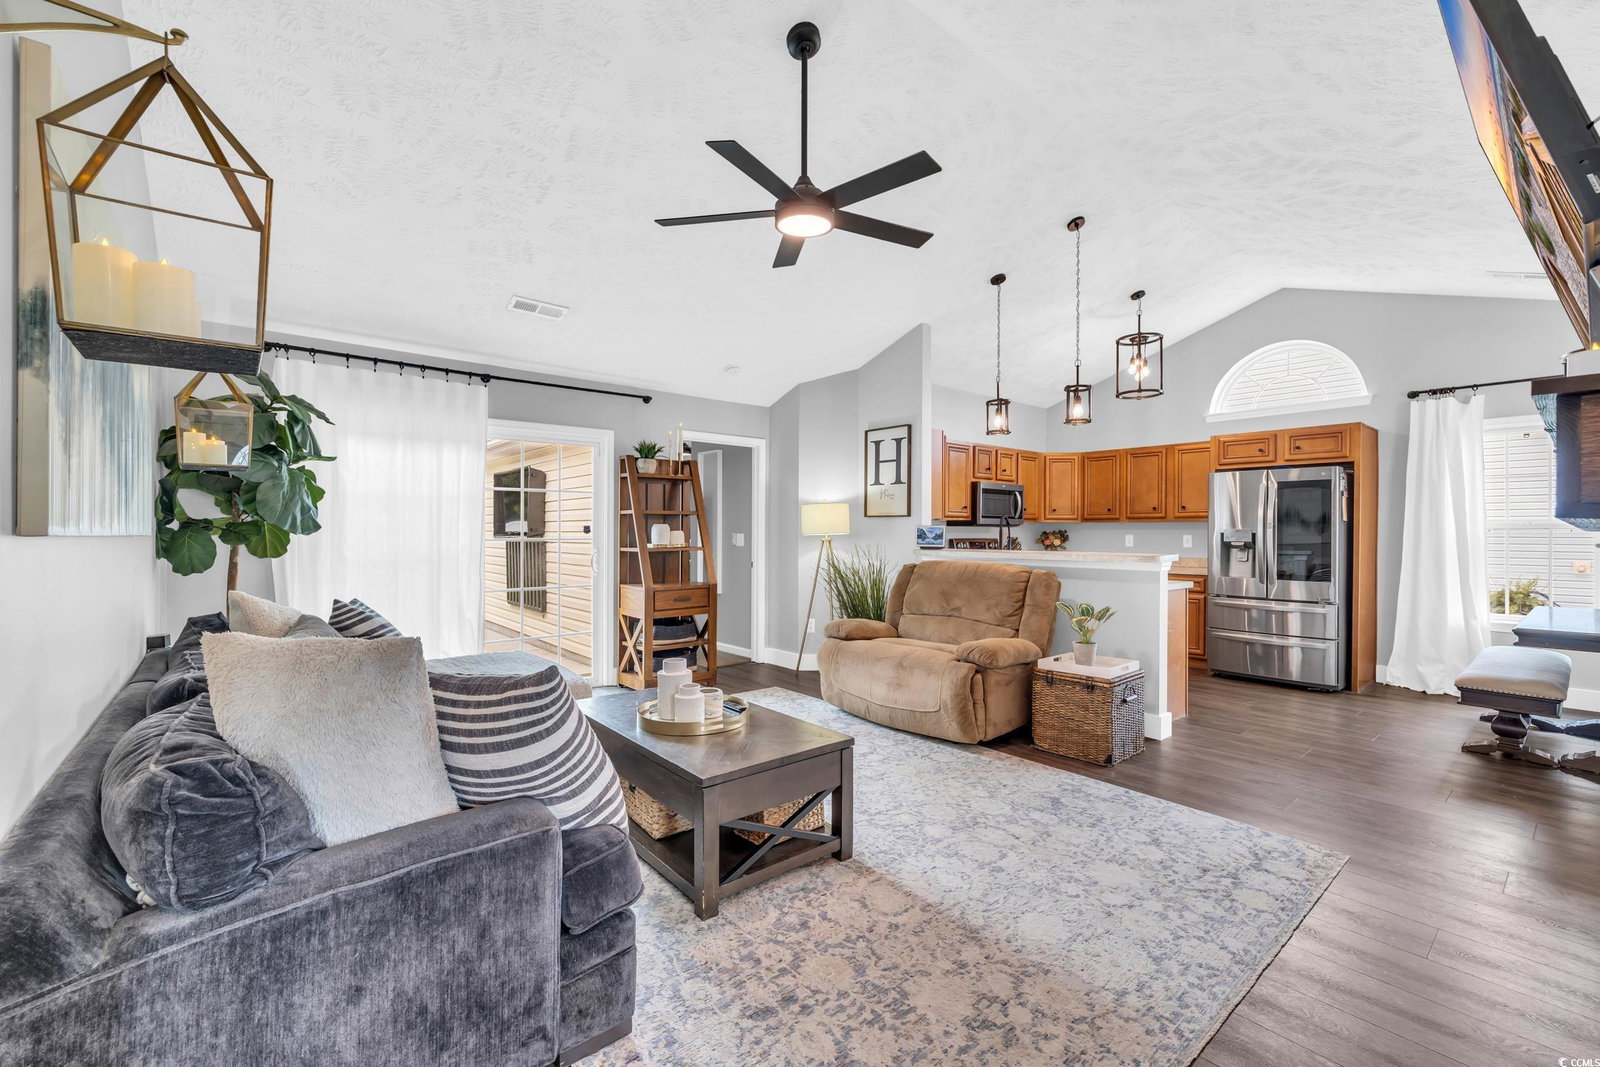
This beautifully maintained single-level ranch-style home offers 3 bedrooms, 2 bathrooms, and a spacious two-car garage. From the moment you step inside, you'll appreciate the thoughtful upgrades and inviting atmosphere. The main living area features luxury vinyl plank flooring and a charming electric fireplace with shiplap detail, creating the perfect setting for both relaxing nights in and entertaining guests. The kitchen is equipped with high-end stainless steel appliances and flows seamlessly into a bright and airy dining area, ideal for hosting family dinners or gatherings with friends. The owner's suite is a true retreat, complete with a large walk-in closet featuring custom shelving, a chandelier, and a stylish mirror, making it both functional and luxurious. Two additional bedrooms and a full bathroom provide plenty of space for family, guests, or even a home office. Step outside to your backyard oasis, where a spacious concrete patio awaits for cookouts, parties, or simply enjoying a quiet evening. The yard is fully enclosed with a white vinyl privacy fence and backs up to a peaceful tree line, perfect for pets or anyone who values privacy. Located in a sought-after Myrtle Beach community, this home offers the best of both worlds: a private and relaxing setting while being just minutes away from shopping, dining, grocery stores, golf courses, the Myrtle Beach International Airport, Market Common, and beautiful beaches including Myrtle Beach State Park (approx. 20 minutes away). Whether you're looking for a primary residence, vacation home, or investment property, 757 Bucklin Loop is a must-see!
/u.realgeeks.media/timduffyrealestate/IMG_3515.JPG)
Additional Information
- HOA Fees (Calculated Monthly)
- 30
- Construction Status
- Resale
- Elementary School
- Pine Island Elementary School
- Middle School
- Ten Oaks Middle
- High School
- Carolina Forest High School
- Dining Room
- VaultedCeilings
- Exterior Features
- Fence, Other, Patio
- Exterior Finish
- Vinyl Siding
- Floor Covering
- Carpet, Tile, Vinyl
- Foundation
- Slab
- Heated Sqft
- 1270
- Interior Features
- Attic, Fireplace, Pull Down Attic Stairs, Permanent Attic Stairs, Bedroom on Main Level, Stainless Steel Appliances
- Kitchen
- Pantry, StainlessSteelAppliances
- Levels
- One
- Living Room
- CeilingFans, Fireplace, VaultedCeilings, CeilingFans, Fireplace, VaultedCeilings
- Lot Description
- Outside City Limits, Rectangular, Rectangular Lot
- Lot Location
- Outside City Limits
- Master Bedroom
- TrayCeilings, CeilingFans, MainLevelMaster, WalkInClosets
- Possession
- Closing, Negotiable
- Utilities Available
- Cable Available, Electricity Available, Phone Available, Sewer Available, Underground Utilities, Water Available
- Hoa Freq
- Monthly
- Hoa Fee Includes
- Common Areas
- Monthly Hoa Orig
- 30
- County
- Horry
- Style
- Ranch
- Parking Spaces
- 4
- Parking Type
- Attached, Garage, Two Car Garage, Garage Door Opener
- Acres
- 0.28
- Amenities
- Owner Allowed Golf Cart, Owner Allowed Motorcycle, Pet Restrictions, Tenant Allowed Golf Cart, Tenant Allowed Motorcycle
- Heating
- Central, Electric
- Master Bed
- TrayCeilings, CeilingFans, MainLevelMaster, WalkInClosets
- Utilities
- Cable Available, Electricity Available, Phone Available, Sewer Available, Underground Utilities, Water Available
- Zoning
- PUD
- Listing Courtesy Of
- CB Sea Coast Advantage CF
- Region
- 24a Myrtle Beach Area--South Of 501 Between West Ferry & Burcale
- Land Location
- Outside City Limits
- Location
- Outside City Limits
- House Type
- Detached
- Stipulation Of Sale
- None
- Building Location
- Outside City Limits
- Home Location
- Outside City Limits
Listing courtesy of Listing Agent: Joseph Cummings (Office: 843-903-4400) from Listing Office: CB Sea Coast Advantage CF.
Selling Office: Century 21 Barefoot Realty.
Provided courtesy of The Coastal Carolinas Association of REALTORS®. Information Deemed Reliable but Not Guaranteed. Copyright 2026 of the Coastal Carolinas Association of REALTORS® MLS. All rights reserved. Information is provided exclusively for consumers’ personal, non-commercial use, that it may not be used for any purpose other than to identify prospective properties consumers may be interested in purchasing.
Contact: Office: 843-903-4400