Share this with your friends


(843) 483-6138
Real Estate Company
1215 Loblolly Ln., Conway, SC 29526
- $394,900
- 3
- BD
- 3
- BA
- 2,185
- SqFt




- Sold Price
- $394,900
- List Price
- $394,900
- MLS#
- 2614403
- Days on Market
- 61
- Status
- CLOSED
- Property Type
- Detached
- Year Built
- 1996
- Bedrooms
- 3
- Bathrooms
- 3
- Half Bathrooms
- 1
- Neighborhood
- Myrtle Trace
Property Description
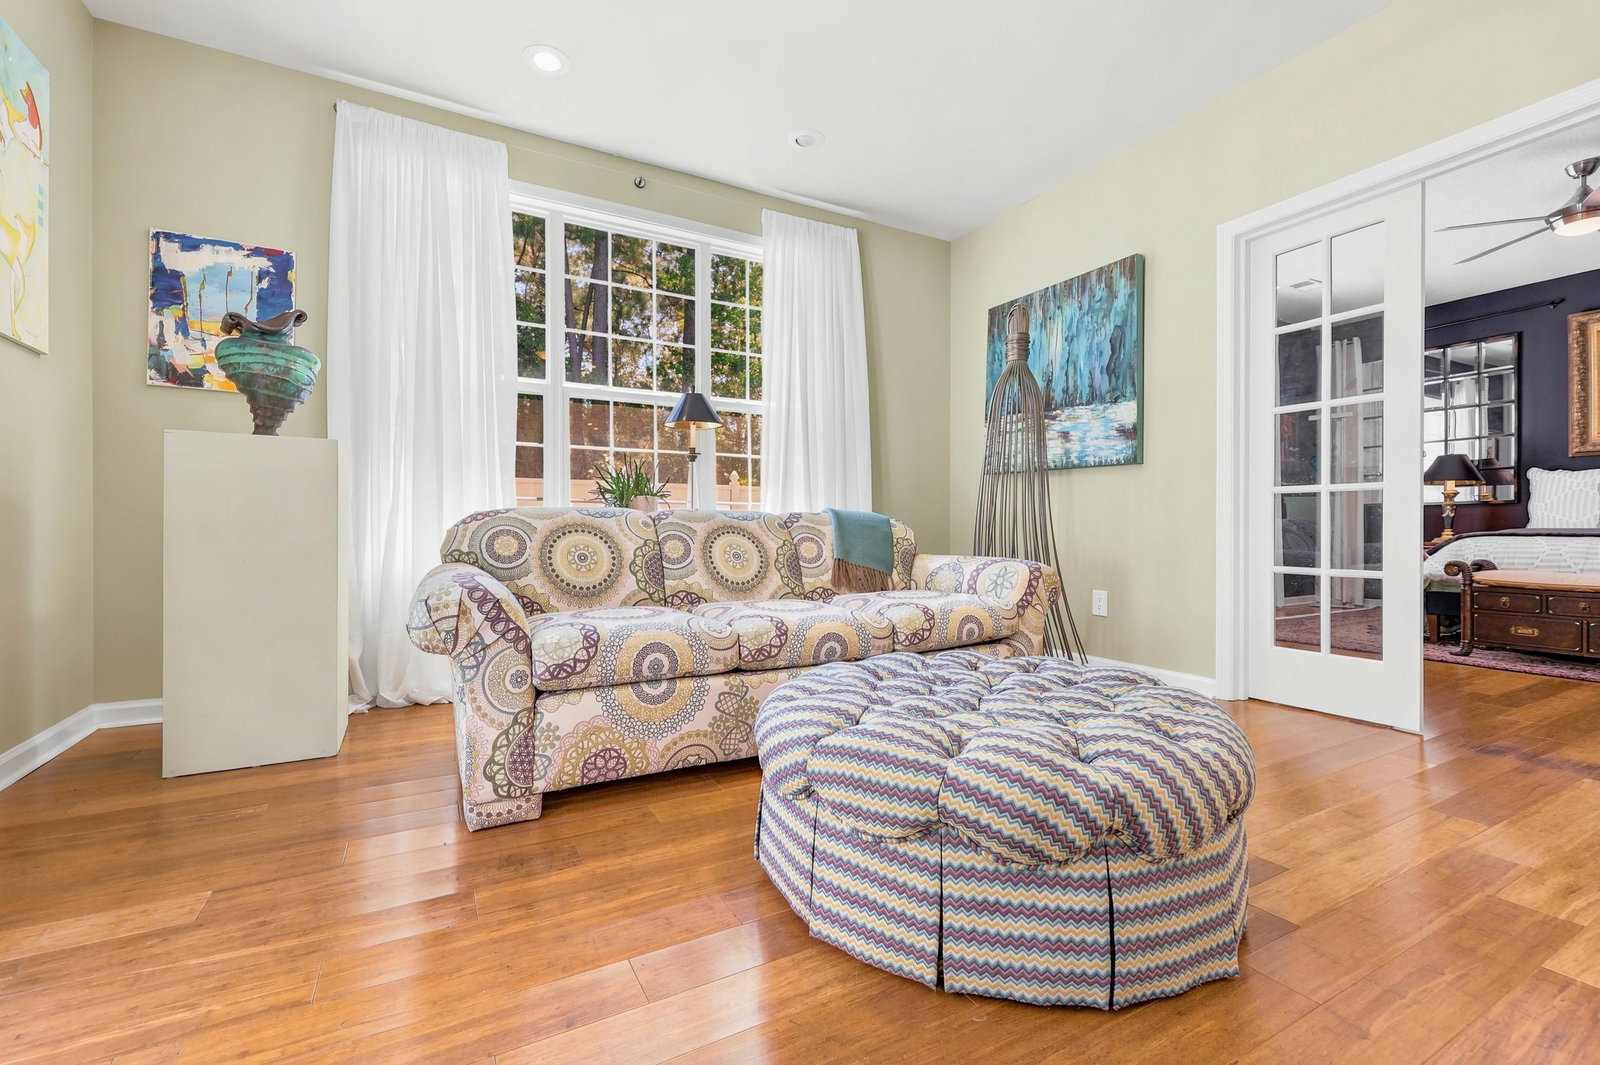
Welcome to 1215 Loblolly Lane, a beautifully updated home located in Myrtle Trace, one of Conway's most desirable 55+ communities. If you're looking for an active lifestyle just a short drive from the beaches of the Grand Strand, this home offers the perfect blend of comfort, convenience, and community. The current owner, an artist, designed the home with a clear vision of creating the perfect balance of beauty, charm, and functionality, resulting in warm, inviting spaces that are both practical and visually appealing. Recent improvements include a new 30-year Timberline roof (2024) and HVAC system replaced in 2025. The kitchen is equipped with updated GE Profile appliances, including a gas range and refrigerator, while additional upgrades include dedicated wiring for a mini-split system in the sunroom and a fenced backyard perfect for enjoying outdoor living. You will find a full list of the home’s improvements in the photo tab of this listing. Life in Myrtle Trace is about more than just the home; it's about the lifestyle. Residents enjoy access to a clubhouse with a library, community pool, shuffleboard courts, bocce ball, and a vibrant social calendar filled with activities, clubs, and events. Whether you're looking to stay active, make new friends, or simply relax near the coast, Myrtle Trace offers something for everyone. Come discover why so many people are choosing Myrtle Trace for their next chapter. Schedule your private showing today and experience the charm, comfort, and active lifestyle that 1215 Loblolly Lane has to offer.
/u.realgeeks.media/timduffyrealestate/IMG_3515.JPG)
Additional Information
- HOA Fees (Calculated Monthly)
- 95
- Construction Status
- Resale
- Elementary School
- Pine Island Elementary School
- Middle School
- Ten Oaks Middle
- High School
- Carolina Forest High School
- Dining Room
- SeparateFormalDiningRoom, VaultedCeilings
- Exterior Features
- Sprinkler/Irrigation, Patio
- Exterior Finish
- Vinyl Siding, Wood Frame
- Family Room
- CeilingFans, VaultedCeilings
- Floor Covering
- Tile, Wood
- Foundation
- Slab
- Heated Sqft
- 2185
- Interior Features
- Attic, Ceiling Fan(s), Dual Sinks, Fireplace, Linen Closet, Main Level Primary, Pull Down Attic Stairs, Permanent Attic Stairs, Split Bedrooms, Separate Shower, Walk-In Closet(s), Window Treatments, Breakfast Bar, Bedroom on Main Level, Breakfast Area, Kitchen Island, Stainless Steel Appliances
- Kitchen
- BreakfastBar, BreakfastArea, Dishwasher, KitchenExhaustFan, KitchenIsland, Pantry, StainlessSteelAppliances
- Levels
- One
- Living Room
- CeilingFans, Fireplace, VaultedCeilings
- Lot Description
- Cul-De-Sac, Near Golf Course, Outside City Limits
- Lot Location
- Outside City Limits, In Golf Course Community
- Possession
- Closing
- Utilities Available
- Cable Available, Electricity Available, Other, Phone Available, Sewer Available, Underground Utilities, Water Available
- Hoa Freq
- Monthly
- Hoa Fee Includes
- Common Areas, Pool(s), Recreation Facilities, Security
- Monthly Hoa Orig
- 95
- County
- Horry
- Style
- Ranch
- Parking Spaces
- 4
- Parking Type
- Attached, Garage, Two Car Garage, Garage Door Opener
- Acres
- 0.30
- Amenities
- Clubhouse, Owner Allowed Golf Cart, Owner Allowed Motorcycle, Pet Restrictions
- Heating
- Central, Electric, Propane
- Utilities
- Cable Available, Electricity Available, Other, Phone Available, Sewer Available, Underground Utilities, Water Available
- Zoning
- PUD
- Listing Courtesy Of
- CENTURY 21 Broadhurst
- Region
- 23a Conway Area--South Of Conway Between 501 & Wacc. River
- Land Location
- Outside City Limits, In Golf Course Community
- Location
- Outside City Limits, In Golf Course Community
- House Type
- Detached
- Stipulation Of Sale
- None
- Building Location
- Outside City Limits, In Golf Course Community
- Home Location
- Outside City Limits, In Golf Course Community
Listing courtesy of Listing Agent: Sylvia Hickman () from Listing Office: CENTURY 21 Broadhurst.
Selling Office: INNOVATE Real Estate.
Provided courtesy of The Coastal Carolinas Association of REALTORS®. Information Deemed Reliable but Not Guaranteed. Copyright 2026 of the Coastal Carolinas Association of REALTORS® MLS. All rights reserved. Information is provided exclusively for consumers’ personal, non-commercial use, that it may not be used for any purpose other than to identify prospective properties consumers may be interested in purchasing.
Contact: