Share this with your friends


(843) 483-6138
Real Estate Company
4208 Collins Farm Way, Conway, SC 29526
- $499,990
- 4
- BD
- 3
- BA
- 2,715
- SqFt




- List Price
- $499,990
- MLS#
- 2624570
- Days on Market
- 1
- Status
- ACTIVE
- Property Type
- Detached
- Year Built
- 2026
- Bedrooms
- 4
- Bathrooms
- 3
- Half Bathrooms
- 1
- Neighborhood
- Westwood Reserve
Property Description
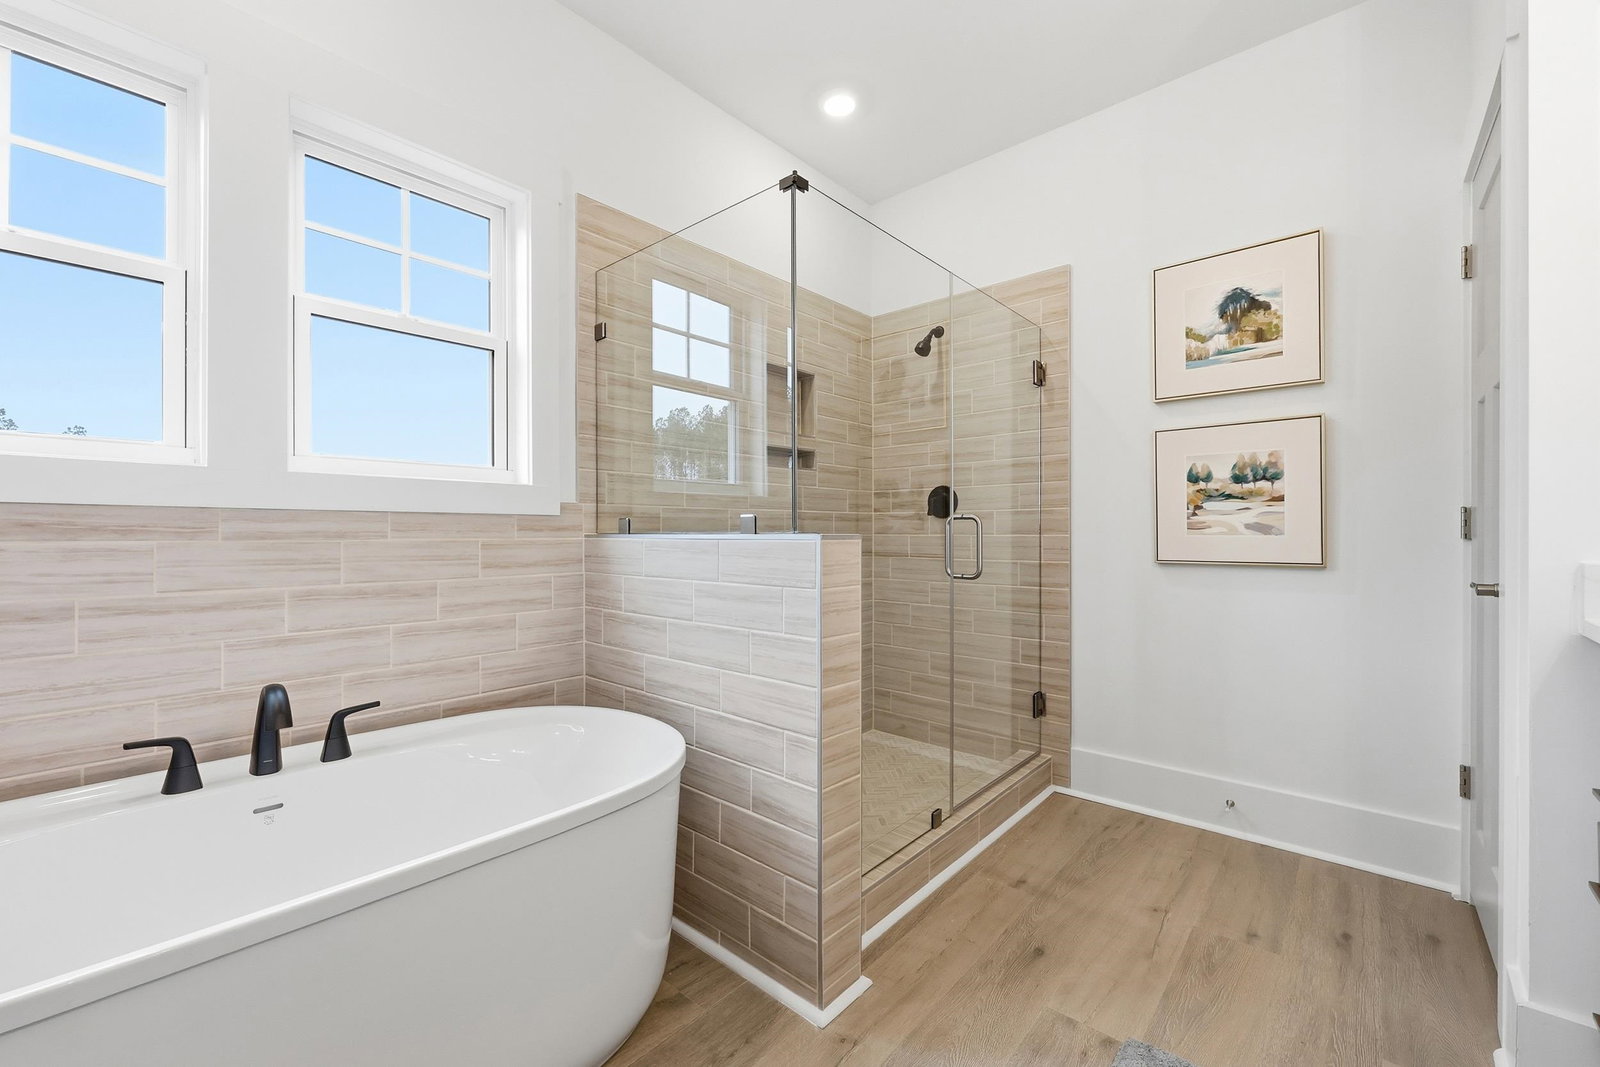
LAST CAROLYN REMAINING. PHOTOS OF ACTUAL HOME FOR SALE. Introducing the Carolyn Plan—designed for comfort, style, and modern living. This spacious home features a beautiful open layout with a formal dining room, an open kitchen with a secondary dining area, and a large living room perfect for gatherings. Enhance your living space even further with the optional enclosed heated sunroom or covered patio. The main level offers three bedrooms, including a well-appointed primary suite, along with 2.5 bathrooms. A versatile bonus room upstairs provides the perfect space for a home office, media room, or extra guest area. The Carolyn II remains one of our most popular floor plans—loved for its flow, flexibility, and thoughtful design. Located in Westwood Reserve, a beautiful conservation community with private homesites, residents can enjoy a pool, pickleball courts, nature trails, and sidewalks. Just 10 minutes from vibrant downtown Conway, this community offers the perfect blend of peaceful living and convenient access to dining, shopping, and entertainment. This home won’t last long, reach out to schedule a tour today!
/u.realgeeks.media/timduffyrealestate/IMG_3515.JPG)
Additional Information
- HOA Fees (Calculated Monthly)
- 88
- Construction Status
- Never Occupied
- Elementary School
- Kingston Elementary School
- Middle School
- Conway Middle School
- High School
- Conway High School
- Dining Room
- BeamedCeilings, SeparateFormalDiningRoom
- Exterior Features
- IrrigationSprinklers, Porch, Patio
- Exterior Finish
- HardiPlank Type
- Family Room
- TrayCeilings, CeilingFans, Fireplace
- Floor Covering
- Carpet, Luxury Vinyl, Luxury Vinyl Plank
- Foundation
- Slab
- Heated Sqft
- 2715
- Interior Features
- Attic, Tray Ceiling(s), Ceiling Fan(s), Dual Sinks, Fireplace, Garden Tub/Roman Tub, Linen Closet, Main Level Primary, Pull Down Attic Stairs, Permanent Attic Stairs, Separate Shower, Vanity, Walk-In Closet(s), Bedroom on Main Level, Entrance Foyer, Kitchen Island, Stainless Steel Appliances, Solid Surface Counters
- Kitchen
- Dishwasher, KitchenExhaustFan, KitchenIsland, Pantry, StainlessSteelAppliances, SolidSurfaceCounters
- Levels
- One
- Living Room
- TrayCeilings, CeilingFans, Fireplace
- Lot Description
- City Lot, Rectangular, Rectangular Lot
- Lot Location
- Inside City Limits
- Possession
- Closing
- Utilities Available
- Electricity Available, Sewer Available, Underground Utilities, Water Available
- Hoa Freq
- Monthly
- Hoa Fee Includes
- Association Management, Common Areas, Legal/Accounting, Pool(s), Recycling, Recreation Facilities, Trash
- Monthly Hoa Orig
- 88
- County
- Horry
- Style
- Ranch
- Parking Spaces
- 4
- Parking Type
- Attached, Garage, Two Car Garage, Garage Door Opener
- Acres
- 0.19
- Amenities
- Clubhouse, Owner Allowed Golf Cart, Owner Allowed Motorcycle, Pet Restrictions, Tenant Allowed Golf Cart, Tennis Court(s), Tenant Allowed Motorcycle
- Heating
- Central, Electric
- Utilities
- Electricity Available, Sewer Available, Underground Utilities, Water Available
- Zoning
- Res
- Listing Courtesy Of
- SM South Carolina Brokerage, LLC
- Region
- 21b Conway Central Between 701 & Long Ave / North Of 501
- Land Location
- Inside City Limits
- Location
- Inside City Limits
- House Type
- Detached
- Stipulation Of Sale
- None
- Building Location
- Inside City Limits
- Home Location
- Inside City Limits
Listing courtesy of Listing Agent: Lenae Raymond () from Listing Office: SM South Carolina Brokerage, LLC.

Provided courtesy of The Coastal Carolinas Association of REALTORS®. Information Deemed Reliable but Not Guaranteed. Copyright 2026 of the Coastal Carolinas Association of REALTORS® MLS. All rights reserved. Information is provided exclusively for consumers’ personal, non-commercial use, that it may not be used for any purpose other than to identify prospective properties consumers may be interested in purchasing.
Contact: