Share this with your friends


(843) 483-6138
Real Estate Company
4190 Setter Ct., Myrtle Beach, SC 29579
- $403,000
- 4
- BD
- 3
- BA
- 2,091
- SqFt






- Sold Price
- $403,000
- List Price
- $415,900
- MLS#
- 2609653
- Days on Market
- 107
- Status
- CLOSED
- Property Type
- Detached
- Year Built
- 2003
- Bedrooms
- 4
- Bathrooms
- 3
- Neighborhood
- Waterford Plantation
Property Description
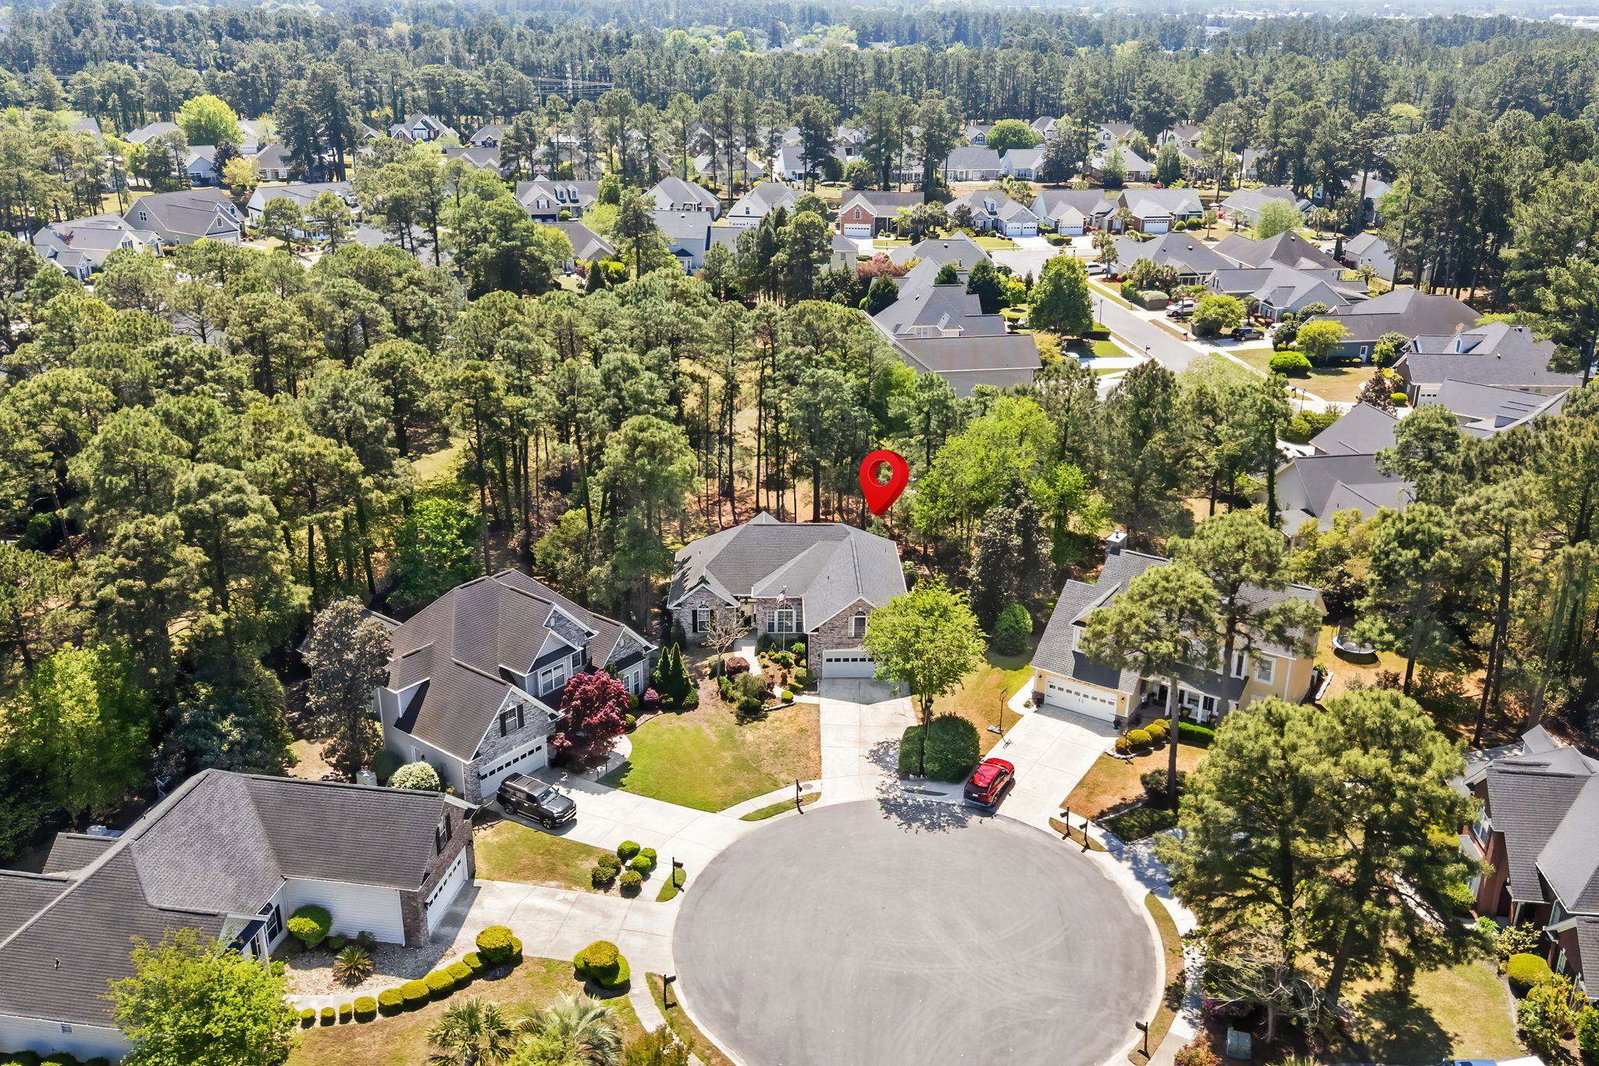
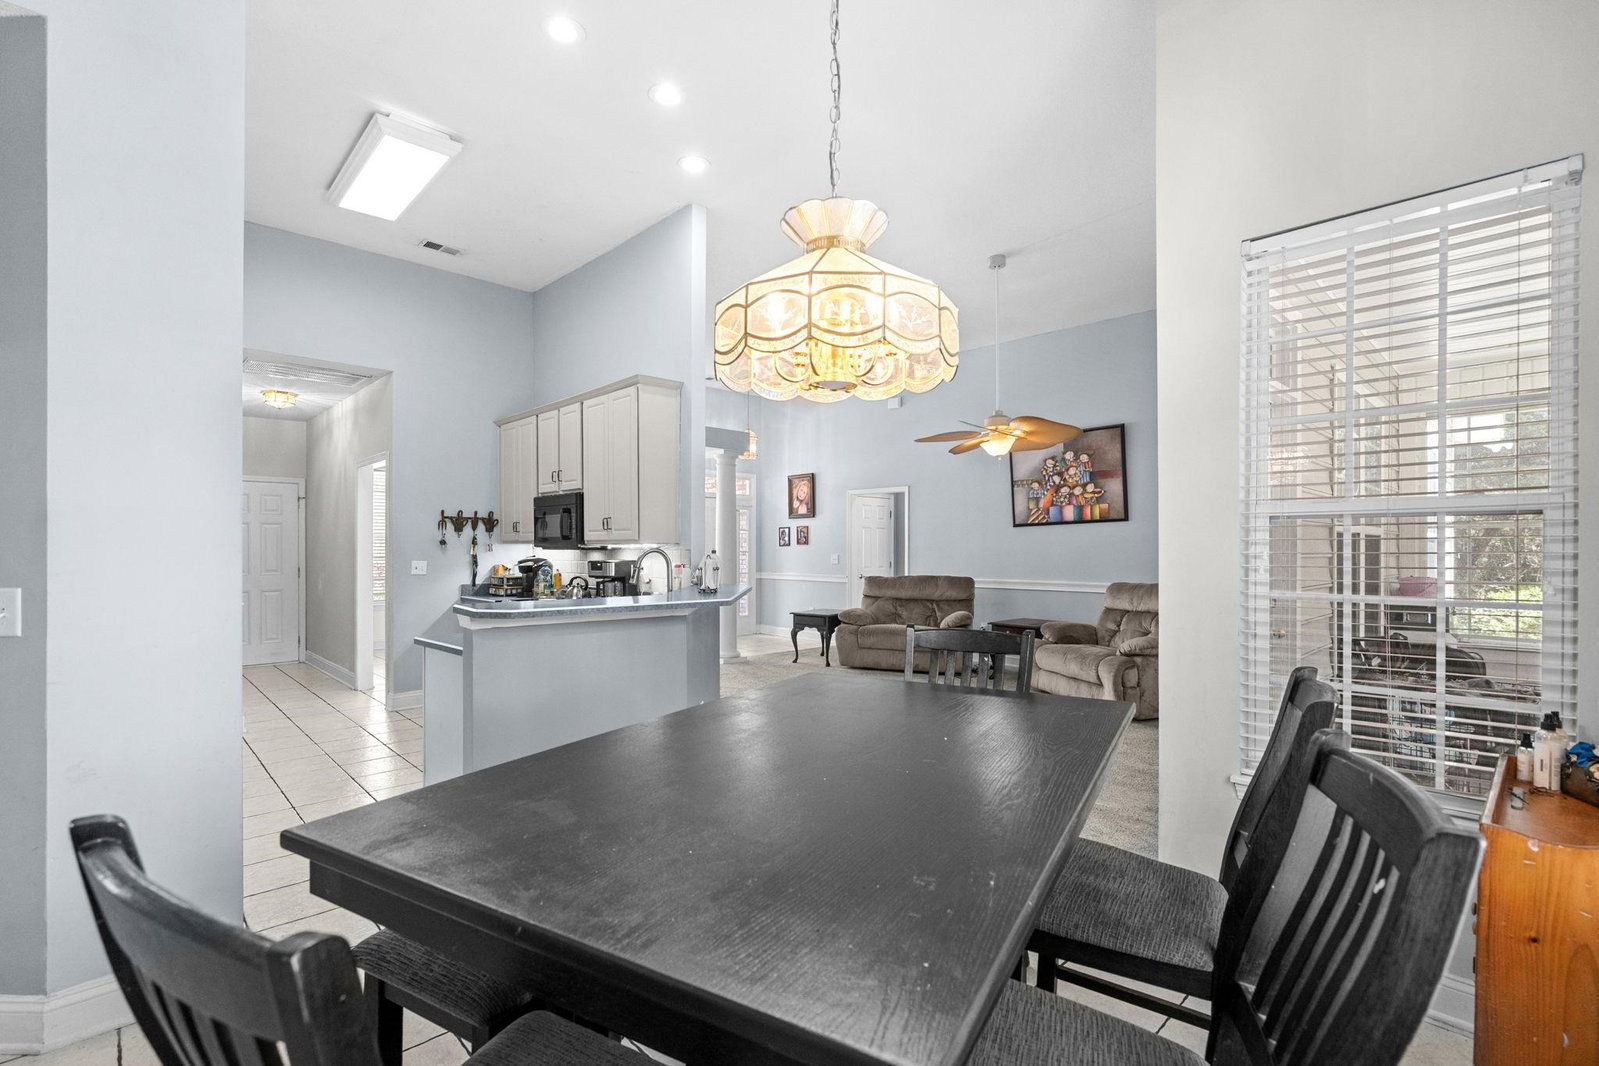
Welcome to this beautifully maintained 4-bedroom, 3-bath home tucked away on a quiet cul-de-sac in Waterford Plantation. Offering both privacy and charm, this home is surrounded by mature trees and sits on a spacious lot that provides a peaceful, natural setting. Step inside to find an open and airy layout with high ceilings and abundant natural light. The main living area flows seamlessly into the kitchen and a formal and casual dining spaces, creating the perfect setup for everyday living and entertaining. The kitchen features ample cabinet and counter space, making it both functional and inviting. The primary suite offers a relaxing retreat with tray ceilings, large windows, and an en-suite bath complete with double vanities, a soaking tub, and a separate shower. With three additional bedrooms and two full bathrooms, there is plenty of room for family, guests, or a home office setup. One of the standout features of this home is the Carolina Room—filled with natural light and offering beautiful views of the backyard. It’s the perfect space to enjoy your morning coffee or unwind at the end of the day. Step outside to a private backyard surrounded by trees, giving you that rare sense of seclusion while still being conveniently located near shopping, dining, golf, and just a short drive to the beach. If you’re looking for space, privacy, and a great Myrtle Beach location—this home checks all the boxes. Buyer is responsible for verification.
/u.realgeeks.media/timduffyrealestate/IMG_3515.JPG)
Additional Information
- HOA Fees (Calculated Monthly)
- 88
- Construction Status
- Resale
- Elementary School
- Carolina Forest Elementary School
- Middle School
- Ten Oaks Middle
- High School
- Carolina Forest High School
- Dining Room
- SeparateFormalDiningRoom
- Exterior Features
- Patio
- Exterior Finish
- Brick Veneer
- Foundation
- Slab
- Heated Sqft
- 2091
- Interior Features
- Tray Ceiling(s), Ceiling Fan(s), Dual Sinks, Garden Tub/Roman Tub, Main Level Primary, Separate Shower, Vanity, Vaulted Ceiling(s), Walk-In Closet(s), Breakfast Bar, Stainless Steel Appliances
- Kitchen
- BreakfastBar, Dishwasher, StainlessSteelAppliances
- Levels
- One and One Half
- Living Room
- CeilingFans
- Lot Description
- Cul-De-Sac, Outside City Limits
- Lot Location
- Outside City Limits
- Possession
- Closing
- Utilities Available
- Cable Available, Electricity Available, Sewer Available, Underground Utilities, Water Available
- Hoa Freq
- Monthly
- Hoa Fee Includes
- Common Areas, Legal/Accounting, Recreation Facilities, Trash
- Monthly Hoa Orig
- 88
- County
- Horry
- Style
- Traditional
- Parking Spaces
- 4
- Parking Type
- Attached, Garage, Two Car Garage
- Acres
- 0.26
- Amenities
- Clubhouse, Tenant Allowed Golf Cart, Tennis Court(s)
- Heating
- Central
- Utilities
- Cable Available, Electricity Available, Sewer Available, Underground Utilities, Water Available
- Zoning
- Res
- Listing Courtesy Of
- INNOVATE Real Estate
- Region
- 10b Myrtle Beach Area--Carolina Forest
- Land Location
- Outside City Limits
- Location
- Outside City Limits
- House Type
- Detached
- Stipulation Of Sale
- None
- Building Location
- Outside City Limits
- Home Location
- Outside City Limits
Listing courtesy of Listing Agent: Palmetto and Pine Group Team () from Listing Office: INNOVATE Real Estate.
Selling Office: Jeff Cook Real Estate LPT Real.
Provided courtesy of The Coastal Carolinas Association of REALTORS®. Information Deemed Reliable but Not Guaranteed. Copyright 2026 of the Coastal Carolinas Association of REALTORS® MLS. All rights reserved. Information is provided exclusively for consumers’ personal, non-commercial use, that it may not be used for any purpose other than to identify prospective properties consumers may be interested in purchasing.
Contact: