Share this with your friends


(843) 483-6138
Real Estate Company
2009 Royal Blue Court, Myrtle Beach, SC 29579
- $620,000
- 4
- BD
- 4
- BA
- 3,050
- SqFt






- Sold Price
- $620,000
- List Price
- $635,000
- MLS#
- 2602620
- Days on Market
- 63
- Status
- CLOSED
- Property Type
- Detached
- Year Built
- 2021
- Bedrooms
- 4
- Bathrooms
- 4
- Half Bathrooms
- 1
- Neighborhood
- Indigo Bay
Property Description
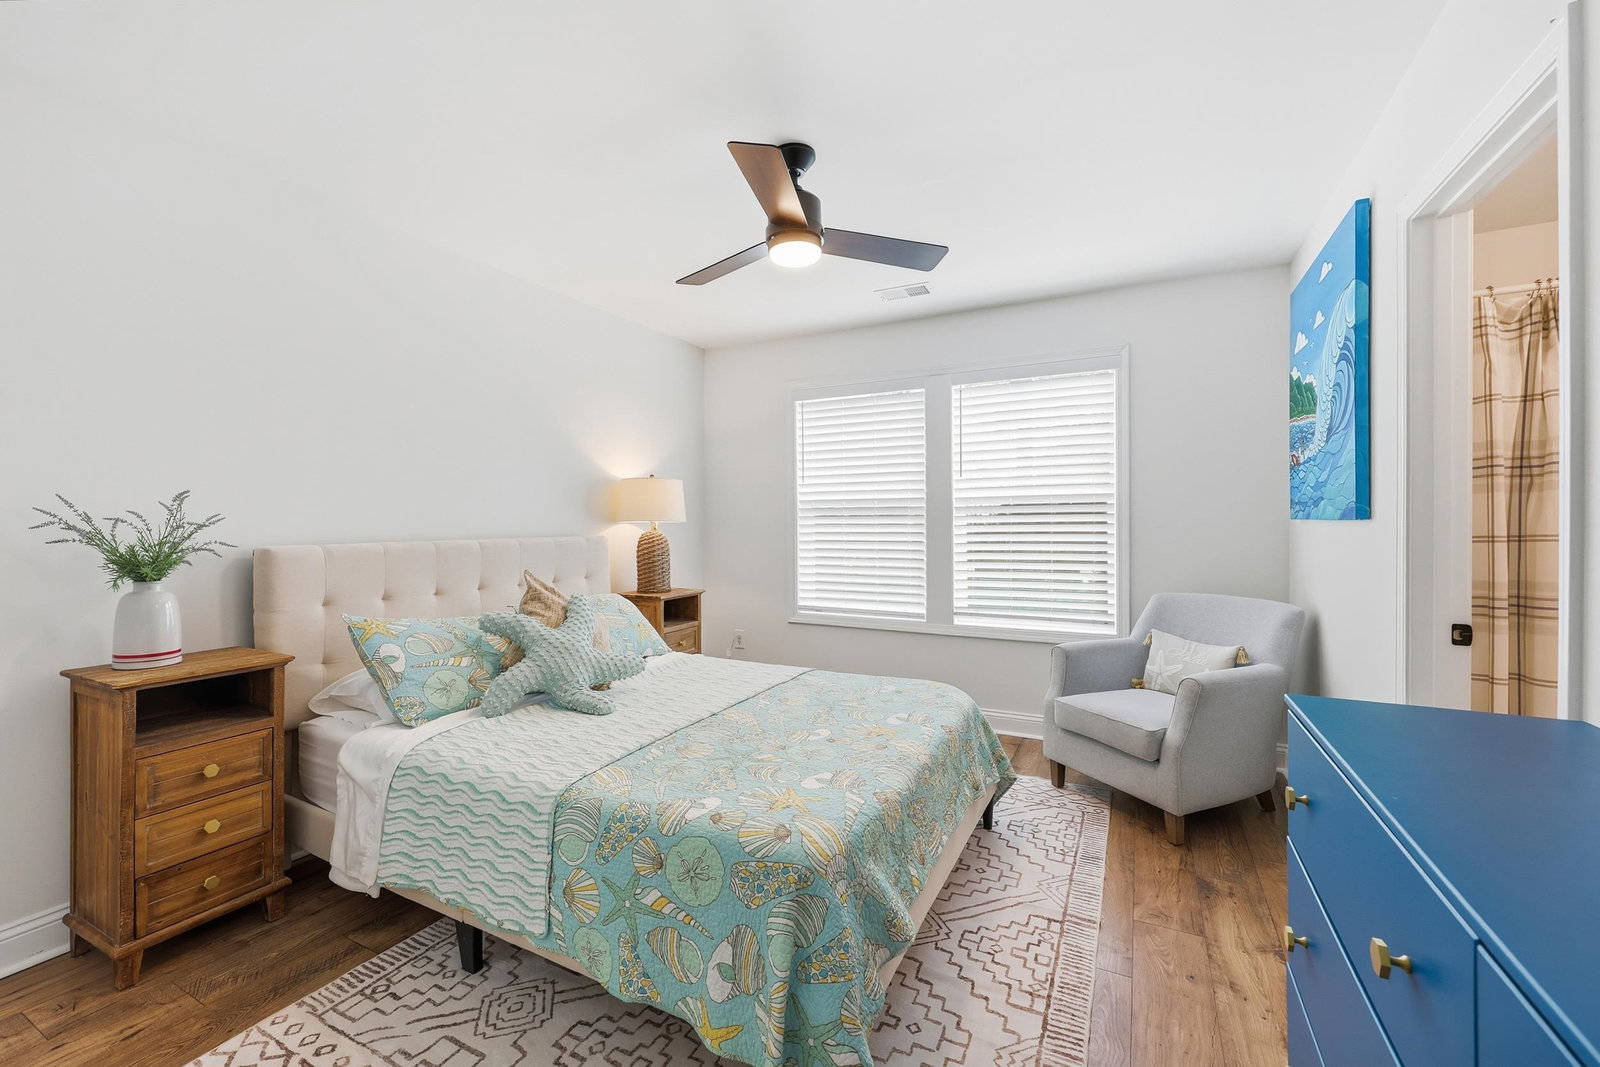
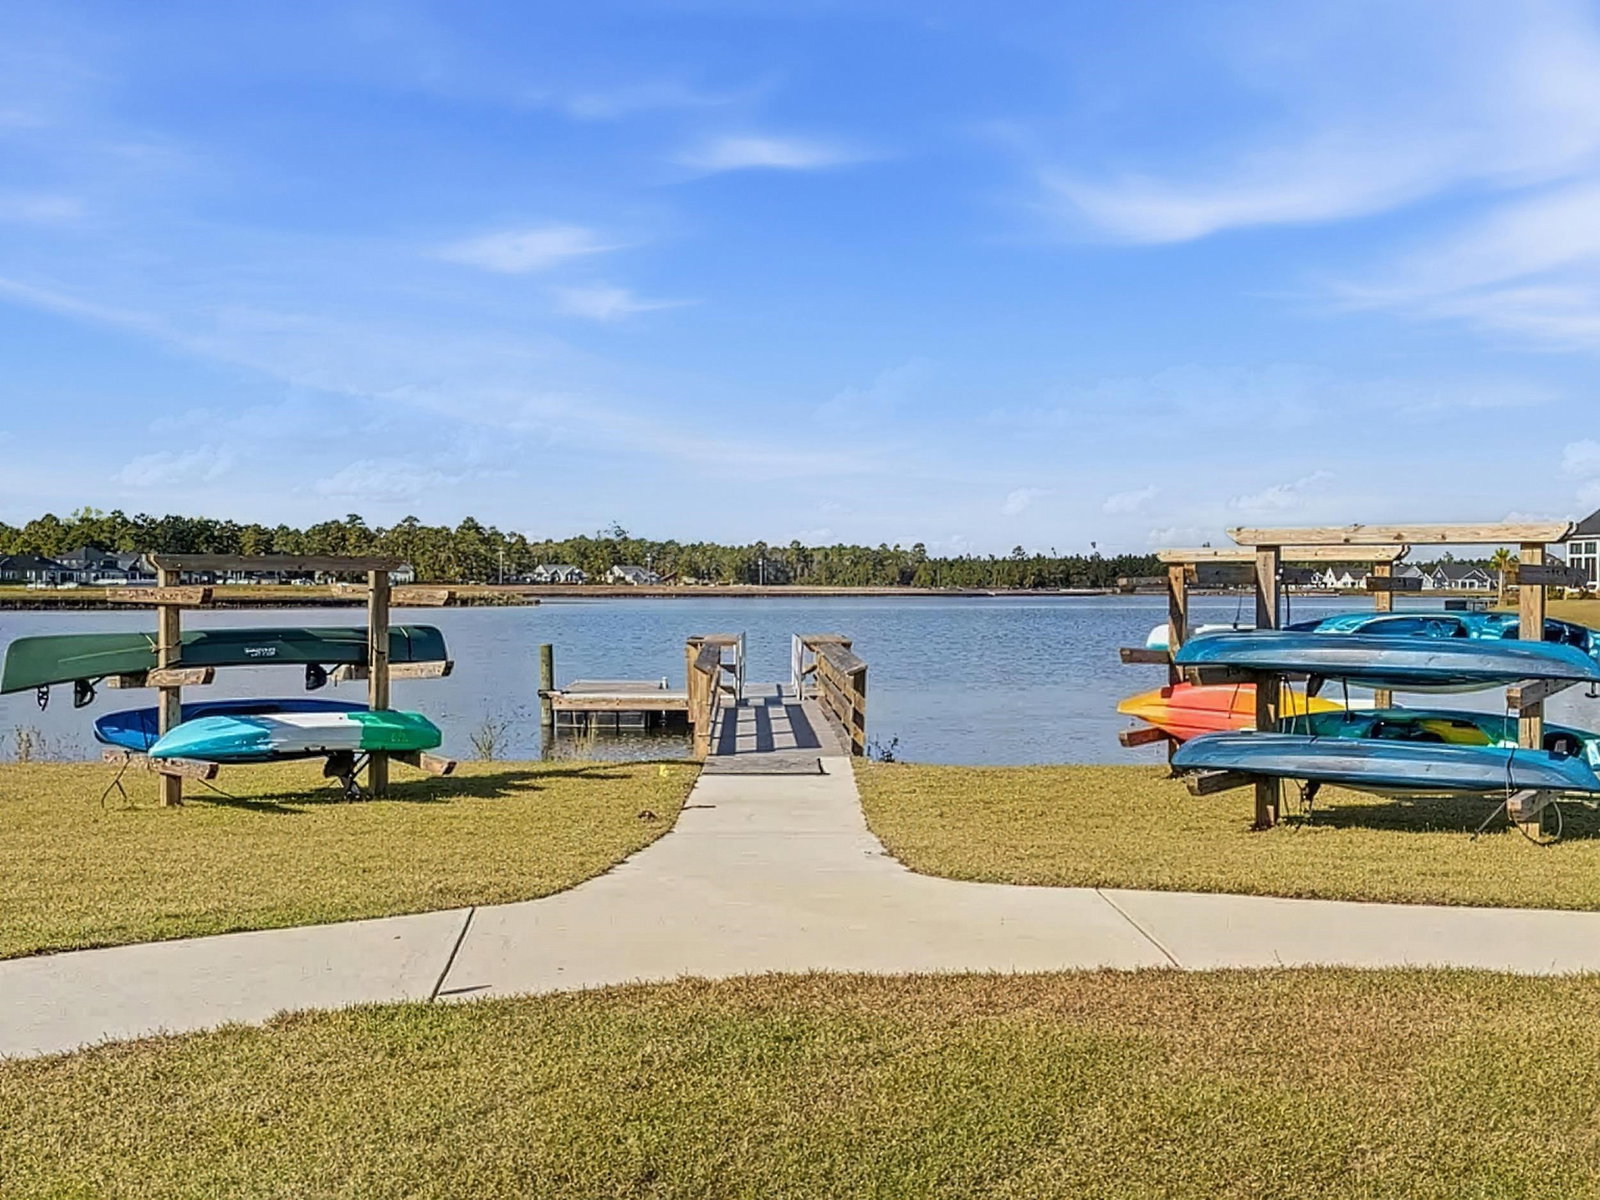
Located on a quiet cul-de-sac in Indigo Bay, this four bedroom, three and a half bath home offers a well designed layout with space and flexibility in one of Carolina Forest’s most desirable communities. The main level features a spacious primary suite with a custom designed walk in closet, providing a private retreat while keeping everyday living conveniently on one floor. A dedicated office on the main level offers flexible use and can easily function as a formal dining room. An open, light filled floor plan connects the kitchen, dining, and living areas, creating a comfortable and functional flow. The kitchen is anchored by a large island, generous cabinetry, and clean, timeless finishes that feel both current and enduring. This home has been thoughtfully upgraded with a whole house water softener, new appliances, an electric vehicle outlet, and more, adding both comfort and efficiency. Upstairs, a second living area adds flexibility for a media room, home office, or additional gathering space, along with three additional bedrooms and two full baths. Storage is abundant throughout, including a rare oversized three car garage that offers room for vehicles, hobbies, and extra storage. Outside, the fenced backyard and patio extend the living space, while the cul-de-sac location enhances the home’s quiet, tucked away feel. Conveniently located near shopping, dining, golf, and all that Myrtle Beach has to offer, this home combines thoughtful design, valuable features, and an ideal location.
/u.realgeeks.media/timduffyrealestate/IMG_3515.JPG)
Additional Information
- HOA Fees (Calculated Monthly)
- 126
- Construction Status
- Resale
- Elementary School
- Ten Oaks Elementary School
- Middle School
- Ten Oaks Middle
- High School
- Carolina Forest High School
- Dining Room
- BeamedCeilings, SeparateFormalDiningRoom
- Exterior Features
- Fence, Sprinkler/Irrigation, Patio
- Floor Covering
- Luxury Vinyl, Luxury Vinyl Plank, Tile
- Foundation
- Slab
- Heated Sqft
- 3050
- Interior Features
- Tray Ceiling(s), Dual Sinks, Garden Tub/Roman Tub, Main Level Primary, Split Bedrooms, Separate Shower, Vanity, Walk-In Closet(s), Window Treatments, Breakfast Area, Entrance Foyer, Stainless Steel Appliances, Solid Surface Counters
- Kitchen
- BreakfastArea, Pantry, StainlessSteelAppliances, SolidSurfaceCounters
- Levels
- Two
- Living Room
- CeilingFans, Fireplace
- Lot Description
- Cul-De-Sac
- Possession
- Closing
- Utilities Available
- Cable Available, Electricity Available, Natural Gas Available, Phone Available, Sewer Available
- Hoa Freq
- Monthly
- Hoa Fee Includes
- Common Areas, Pool(s), Recreation Facilities, Trash
- Monthly Hoa Orig
- 126
- County
- Horry
- Parking Spaces
- 6
- Parking Type
- Attached, Three Car Garage, Garage, Garage Door Opener
- Acres
- 0.23
- Amenities
- Clubhouse, Gated, Tennis Court(s)
- Heating
- Central, Electric
- Utilities
- Cable Available, Electricity Available, Natural Gas Available, Phone Available, Sewer Available
- Zoning
- GR
- Listing Courtesy Of
- CB Sea Coast Advantage CF
- Region
- 10b Myrtle Beach Area--Carolina Forest
- House Type
- Detached
- Stipulation Of Sale
- None
Listing courtesy of Listing Agent: Shannon Sellers (Office: 843-903-4400) from Listing Office: CB Sea Coast Advantage CF.
Selling Office: INNOVATE Real Estate.
Provided courtesy of The Coastal Carolinas Association of REALTORS®. Information Deemed Reliable but Not Guaranteed. Copyright 2026 of the Coastal Carolinas Association of REALTORS® MLS. All rights reserved. Information is provided exclusively for consumers’ personal, non-commercial use, that it may not be used for any purpose other than to identify prospective properties consumers may be interested in purchasing.
Contact: Office: 843-903-4400