Share this with your friends


(843) 483-6138
Real Estate Company
8223 Forest Lake Dr., Conway, SC 29526
- $600,000
- 5
- BD
- 5
- BA
- 4,200
- SqFt




- Sold Price
- $600,000
- List Price
- $640,000
- MLS#
- 2600016
- Days on Market
- 56
- Status
- CLOSED
- Property Type
- Detached
- Year Built
- 1999
- Bedrooms
- 5
- Bathrooms
- 5
- Half Bathrooms
- 1
- Neighborhood
- Forest Lake Estate
Property Description
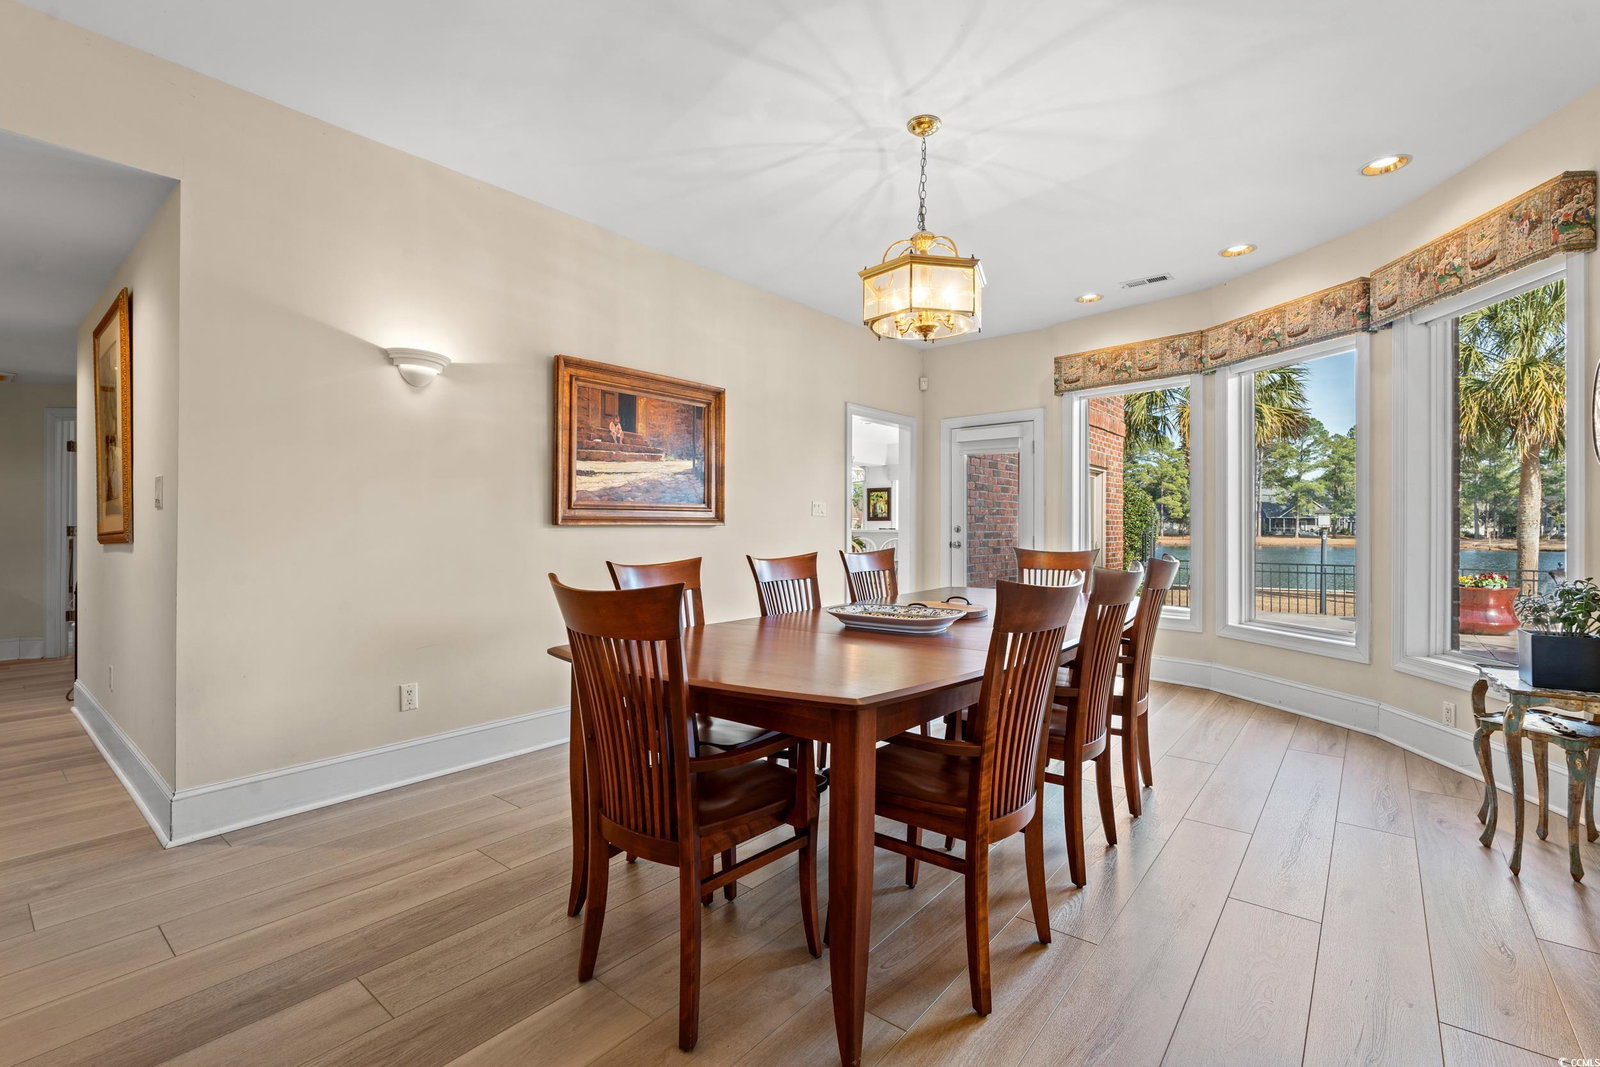
Welcome to this exquisite all brick home located in the highly desirable Forest Lake Estates, nestled within the Burning Ridge Golf Club. Set on a 0.45-acre lot with picturesque lake views, this spacious 5-bedroom, 4 ½-bathroom home offers the perfect blend of comfort, style, and convenience. As you enter the home, you’ll immediately be greeted by the inviting atmosphere, accentuated by 9-foot ceilings throughout. The first-floor primary suite serves as your private retreat, featuring a cozy sitting area, an expansive walk-in closet, and a luxurious en-suite bath complete with dual sinks, a jetted tub, a separate shower, and plenty of storage. Also on the main floor, you'll find an additional bedroom with its own private bathroom, and a convenient half-bath for guests. The heart of the home is the well-appointed kitchen, which boasts classic white cabinetry, a pantry, and a bright breakfast area perfect for casual dining. Adjacent to the kitchen is the den, offering built-in shelves and a separate sitting area — all showcasing panoramic views of the lush backyard and serene lake. Upstairs, there are three more bedrooms, including one with a private bath and two sharing a Jack-and-Jill bath. A versatile flex space is also located on this level, providing endless possibilities as an office, craft room, or workout area. The home has been updated with new LVP flooring in many areas and fresh window treatments, offering a modern, neutral backdrop throughout. For added convenience, there is a spacious laundry room and a 3-car garage with an EV charger. The location offers the best of both worlds: a peaceful, lakefront setting, yet just minutes away from Conway Medical Center, Coastal Carolina University, and downtown Conway. Myrtle Beach is also within easy reach, making this home ideal for both relaxation and accessibility.
/u.realgeeks.media/timduffyrealestate/IMG_3515.JPG)
Additional Information
- HOA Fees (Calculated Monthly)
- 47
- Construction Status
- Resale
- Elementary School
- Pine Island Elementary School
- Middle School
- Ten Oaks Middle
- High School
- Carolina Forest High School
- Dining Room
- SeparateFormalDiningRoom
- Exterior Features
- Patio
- Exterior Finish
- Brick
- Family Room
- CeilingFans
- Floor Covering
- Carpet, Laminate, Tile
- Foundation
- Slab
- Heated Sqft
- 4200
- Interior Features
- Attic, Dual Sinks, Jetted Tub, Main Level Primary, Pull Down Attic Stairs, Permanent Attic Stairs, Sitting Area in Primary, Split Bedrooms, Separate Shower, Walk-In Closet(s), Window Treatments, Breakfast Bar, Bedroom on Main Level, Breakfast Area, Entrance Foyer, Solid Surface Counters
- Kitchen
- BreakfastBar, BreakfastArea, Pantry, SolidSurfaceCounters
- Levels
- One and One Half
- Lot Description
- Near Golf Course, Irregular Lot, Outside City Limits
- Lot Location
- Outside City Limits, In Golf Course Community
- Possession
- Closing
- Utilities Available
- Electricity Available, Sewer Available, Water Available
- Hoa Freq
- Monthly
- Hoa Fee Includes
- Common Areas
- Monthly Hoa Orig
- 47
- County
- Horry
- Style
- Contemporary
- Parking Spaces
- 6
- Parking Type
- Attached, Garage, Three Car Garage, Garage Door Opener
- Acres
- 0.45
- Heating
- Central, Electric
- Utilities
- Electricity Available, Sewer Available, Water Available
- Zoning
- SF10
- Listing Courtesy Of
- Duncan Group Properties
- Region
- 23a Conway Area--South Of Conway Between 501 & Wacc. River
- Land Location
- Outside City Limits, In Golf Course Community
- Location
- Outside City Limits, In Golf Course Community
- House Type
- Detached
- Stipulation Of Sale
- None
- Building Location
- Outside City Limits, In Golf Course Community
- Home Location
- Outside City Limits, In Golf Course Community
Listing courtesy of Listing Agent: Michelle Duncan (admin@duncangroupproperties.com) from Listing Office: Duncan Group Properties.
Selling Office: Century 21 Palms Realty.
Provided courtesy of The Coastal Carolinas Association of REALTORS®. Information Deemed Reliable but Not Guaranteed. Copyright 2026 of the Coastal Carolinas Association of REALTORS® MLS. All rights reserved. Information is provided exclusively for consumers’ personal, non-commercial use, that it may not be used for any purpose other than to identify prospective properties consumers may be interested in purchasing.
Contact: admin@duncangroupproperties.com