Share this with your friends


(843) 483-6138
Real Estate Company
4070 Rutherford Ct., Little River, SC 29566
- $526,500
- 4
- BD
- 3
- BA
- 3,125
- SqFt




- Sold Price
- $526,500
- List Price
- $545,000
- MLS#
- 2529920
- Days on Market
- 86
- Status
- CLOSED
- Property Type
- Detached
- Year Built
- 2024
- Bedrooms
- 4
- Bathrooms
- 3
- Neighborhood
- Heather Glen
Property Description
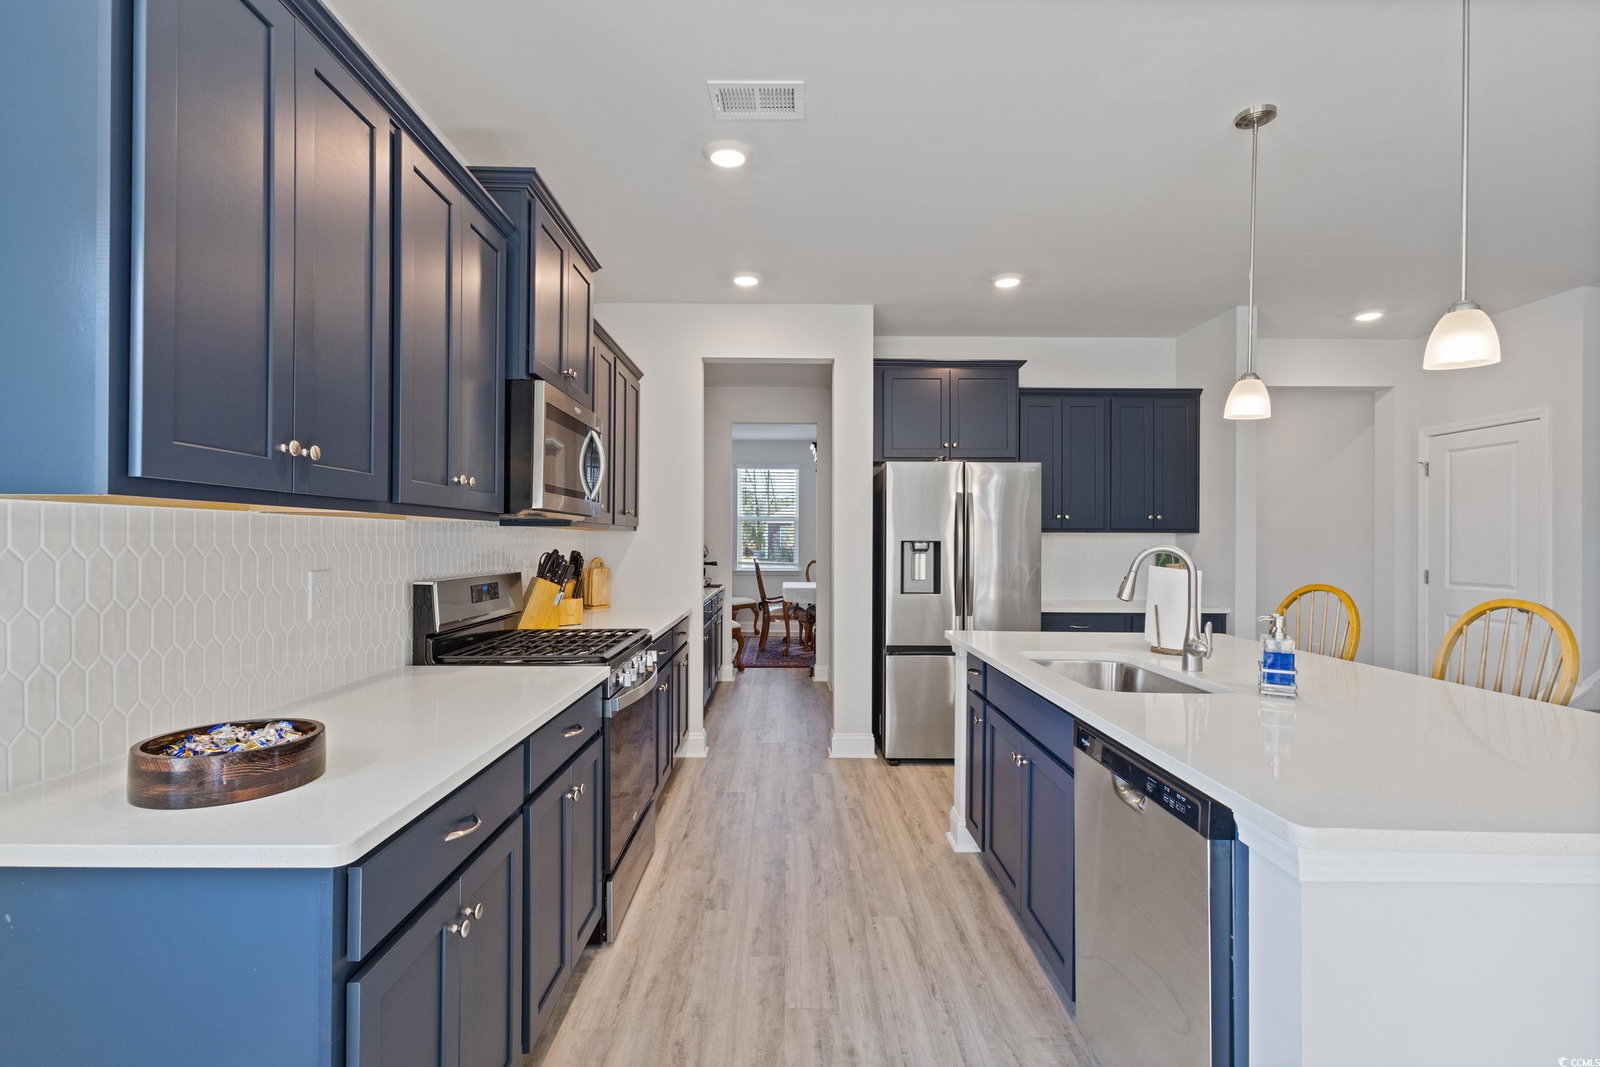
This stunning home is beautifully situated on a prime cul-de-sac lot with a majestic pond backdrop and a fully fenced backyard—offering privacy, serenity, and truly breathtaking views. From the moment you arrive, you’ll know this one is special! Featuring the highly sought-after Harbour Oak floor plan, this home is loaded with upgrades and designed for both everyday living and effortless entertaining. The spacious open-concept layout seamlessly connects the large family room, breakfast area, and kitchen. The chef’s kitchen is a standout, boasting:Quartz countertops,Stainless steel appliancesNatural gas rangeLarge work island with breakfast barGorgeous cabinetry and a walk-in pantry Step out onto the rear porch and unwind while enjoying peaceful pond views and watching local wildlife—your own private retreat. The main level offers a bedroom and full bath, perfect for guests or multigenerational living, along with a flex room off the foyer ideal for a home office, formal dining room, or bonus space. The owner thoughtfully extended the garage by 4 feet during construction—perfect for a truck or longer vehicle.Upstairs, you’ll find an impressive primary suite featuring: 5-foot tiled shower,Dual vanities and an enormous walk-in closet.Located in the highly desirable Heather Glen community, residents enjoy a beautiful clubhouse, fitness center, fenced dog park, and playground. Nestled in the charming fishing village of Little River, this home is just minutes from both North and South Carolina’s pristine beaches, shopping, dining, and coastal attractions. This spectacular home is waiting for its next owner to love!!!!!! Schedule a tour today!. Love where you live! ??

Additional Information
- HOA Fees (Calculated Monthly)
- 114
- Construction Status
- Resale
- Elementary School
- Waterway Elementary
- Middle School
- North Myrtle Beach Middle School
- High School
- North Myrtle Beach High School
- Dining Room
- FamilyDiningRoom
- Exterior Features
- Balcony, Fence, Porch
- Exterior Finish
- Vinyl Siding
- Floor Covering
- Luxury Vinyl, Luxury Vinyl Plank
- Foundation
- Slab
- Heated Sqft
- 3125
- Interior Features
- Dual Sinks, Separate Shower, Walk-In Closet(s), Window Treatments, Kitchen Island, Loft, Stainless Steel Appliances
- Kitchen
- KitchenIsland, StainlessSteelAppliances
- Levels
- Two
- Lot Description
- Cul-De-Sac
- Utilities Available
- Electricity Available, Natural Gas Available, Phone Available, Sewer Available, Water Available
- Hoa Freq
- Monthly
- Hoa Fee Includes
- Legal/Accounting, Pool(s), Recreation Facilities
- Monthly Hoa Orig
- 114
- County
- Horry
- Style
- Traditional
- Parking Spaces
- 4
- Parking Type
- Attached, Garage, Two Car Garage, Garage Door Opener
- Acres
- 0.20
- Amenities
- Clubhouse
- Heating
- Central, Gas
- Utilities
- Electricity Available, Natural Gas Available, Phone Available, Sewer Available, Water Available
- Zoning
- RES
- Listing Courtesy Of
- Shoreline Realty
- Region
- 04b Little River Area--North Of Hwy 9
- House Type
- Detached
- Stipulation Of Sale
- None
Listing courtesy of Listing Agent: Karen Knight () from Listing Office: Shoreline Realty.
Selling Office: INNOVATE Real Estate.
Provided courtesy of The Coastal Carolinas Association of REALTORS®. Information Deemed Reliable but Not Guaranteed. Copyright 2026 of the Coastal Carolinas Association of REALTORS® MLS. All rights reserved. Information is provided exclusively for consumers’ personal, non-commercial use, that it may not be used for any purpose other than to identify prospective properties consumers may be interested in purchasing.
Contact: