Share this with your friends


(843) 483-6138
Real Estate Company
259 Switchgrass Loop, Little River, SC 29566
- $422,000
- 3
- BD
- 2
- BA
- 1,595
- SqFt




- Sold Price
- $422,000
- List Price
- $424,000
- MLS#
- 2528982
- Days on Market
- 87
- Status
- CLOSED
- Property Type
- Detached
- Year Built
- 2019
- Bedrooms
- 3
- Bathrooms
- 2
- Neighborhood
- BRIDGEWATER COTTAGES
Property Description
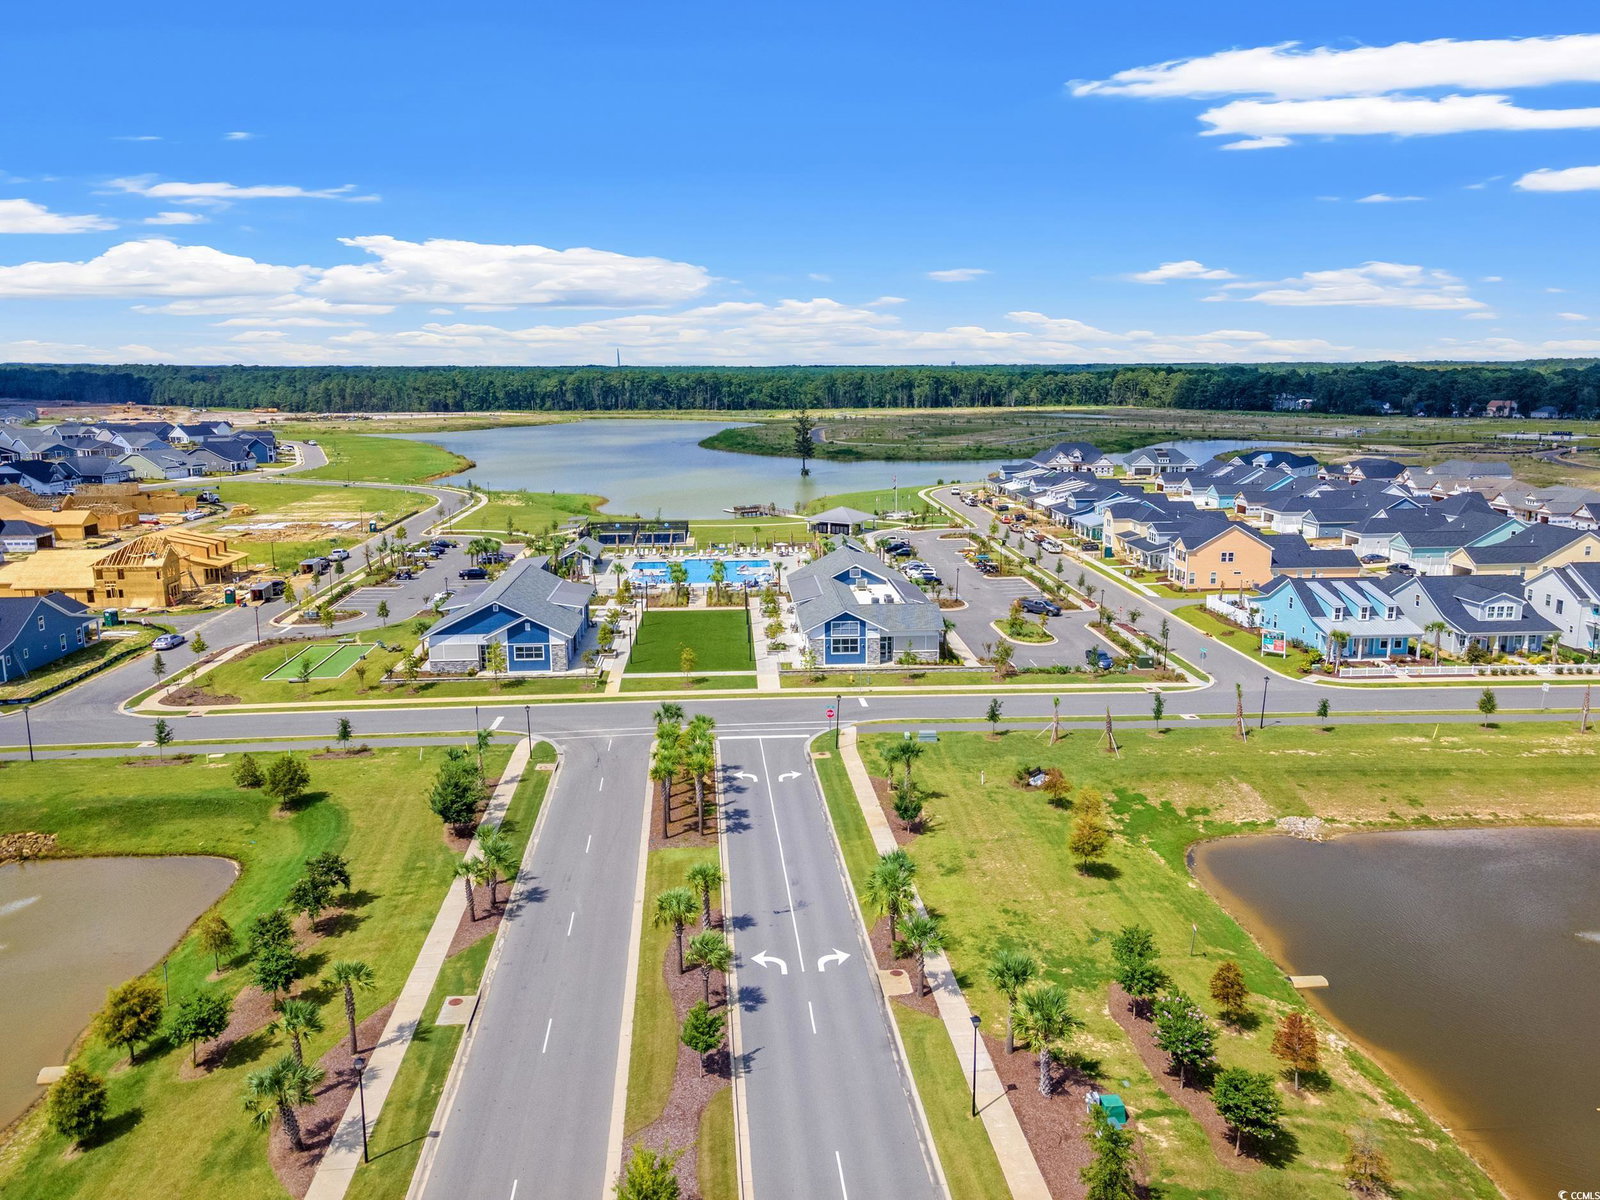
Welcome to 259 Switchgrass Loop, located in the highly sought-out neighborhood of Bridgewater in Little River. This beautifully maintained 3-bedroom, 2-bathroom single-level home offers modern living with thoughtful upgrades throughout. The popular Coastline floor plan features an open-concept design, a gourmet kitchen with quartz countertops, a huge center island, double ovens, a gas cooktop, and a spacious walk-in pantry. The living room is warm and inviting with a gas fireplace, and the interior showcases a clean, modern aesthetic. One of the standout features of this home is the direct pond view—truly one of the best in the community. Enjoy watching cranes, herons, bald eagles, ospreys, turtles, and more from your relaxing 3-season porch. Additional features include a drop zone off the laundry room, laundry cabinetry, epoxy flooring in the 2-car garage, irrigation system, curbscaping, and leaf gutter guards. The home has been freshly painted throughout and has been exceptionally cared for. The HVAC is serviced twice yearly, and pest/termite services are maintained through Home Team Pest Control. Garbage disposal and dishwasher were replaced in 2024. Located in Bridgewater, residents enjoy top-tier amenities including a gym, clubhouse, resort-style pool, three dog parks, pickleball courts, bocce ball, a pavilion, firepit, and a full monthly activities calendar. The HOA includes cable, trash, internet, and use of all amenities. Refrigerator, washer, and dryer will convey. This is modern coastal living at its finest—don’t miss the opportunity to own this stunning home with unmatched pond views!

Additional Information
- HOA Fees (Calculated Monthly)
- 214
- Construction Status
- Resale
- Elementary School
- Waterway Elementary
- Middle School
- North Myrtle Beach Middle School
- High School
- North Myrtle Beach High School
- Dining Room
- KitchenDiningCombo
- Exterior Features
- Irrigation Sprinklers
- Exterior Finish
- Vinyl Siding, Wood Frame
- Family Room
- CeilingFans, Fireplace
- Floor Covering
- Luxury Vinyl, Luxury Vinyl Plank, Tile
- Foundation
- Slab
- Heated Sqft
- 1595
- Interior Features
- Attic, Tray Ceiling(s), Ceiling Fan(s), Dual Sinks, Main Level Primary, Pull Down Attic Stairs, Permanent Attic Stairs, Separate Shower, Walk-In Closet(s), Bedroom on Main Level, Entrance Foyer, Kitchen Island, Stainless Steel Appliances, Solid Surface Counters
- Kitchen
- KitchenIsland, Pantry, StainlessSteelAppliances, SolidSurfaceCounters
- Levels
- One
- Lot Description
- Lake Front, Outside City Limits, Pond on Lot, Rectangular, Rectangular Lot
- Lot Location
- Lake, Outside City Limits, Lake/Pond View
- Possession
- Closing
- Utilities Available
- Cable Available, Electricity Available, Natural Gas Available, Sewer Available, Water Available
- Hoa Freq
- Monthly
- Hoa Fee Includes
- Association Management, Common Areas, Internet, Legal/Accounting, Pool(s), Recreation Facilities, Trash
- Monthly Hoa Orig
- 214
- County
- Horry
- Style
- Ranch
- Parking Spaces
- 4
- Parking Type
- Attached, Garage, Two Car Garage, Garage Door Opener
- Acres
- 0.18
- Amenities
- Clubhouse, Owner Allowed Golf Cart, Owner Allowed Motorcycle, Pet Restrictions
- Heating
- Central, Forced Air, Gas
- Utilities
- Cable Available, Electricity Available, Natural Gas Available, Sewer Available, Water Available
- Zoning
- RES
- Listing Courtesy Of
- Realty ONE Group Dockside
- Region
- 04b Little River Area--North Of Hwy 9
- Land Location
- On Lake/Pond, Outside City Limits, Lake/Pond View
- Location
- On Lake/Pond, Outside City Limits, Lake/Pond View
- House Type
- Detached
- Stipulation Of Sale
- None
- Building Location
- On Lake/Pond, Outside City Limits, Lake/Pond View
- Home Location
- On Lake/Pond, Outside City Limits, Lake/Pond View
Listing courtesy of Listing Agent: Laurie Zacher () from Listing Office: Realty ONE Group Dockside.
Selling Office: Beach & Forest Realty North.
Provided courtesy of The Coastal Carolinas Association of REALTORS®. Information Deemed Reliable but Not Guaranteed. Copyright 2026 of the Coastal Carolinas Association of REALTORS® MLS. All rights reserved. Information is provided exclusively for consumers’ personal, non-commercial use, that it may not be used for any purpose other than to identify prospective properties consumers may be interested in purchasing.
Contact: