Share this with your friends


(843) 483-6138
Real Estate Company
281 Sugar Mill Loop, Myrtle Beach, SC 29588
- $325,000
- 4
- BD
- 3
- BA
- 2,244
- SqFt




- Sold Price
- $325,000
- List Price
- $319,900
- MLS#
- 2525219
- Days on Market
- 176
- Status
- CLOSED
- Property Type
- Detached
- Year Built
- 2006
- Bedrooms
- 4
- Bathrooms
- 3
- Half Bathrooms
- 1
- Neighborhood
- Sugar Mill
Property Description
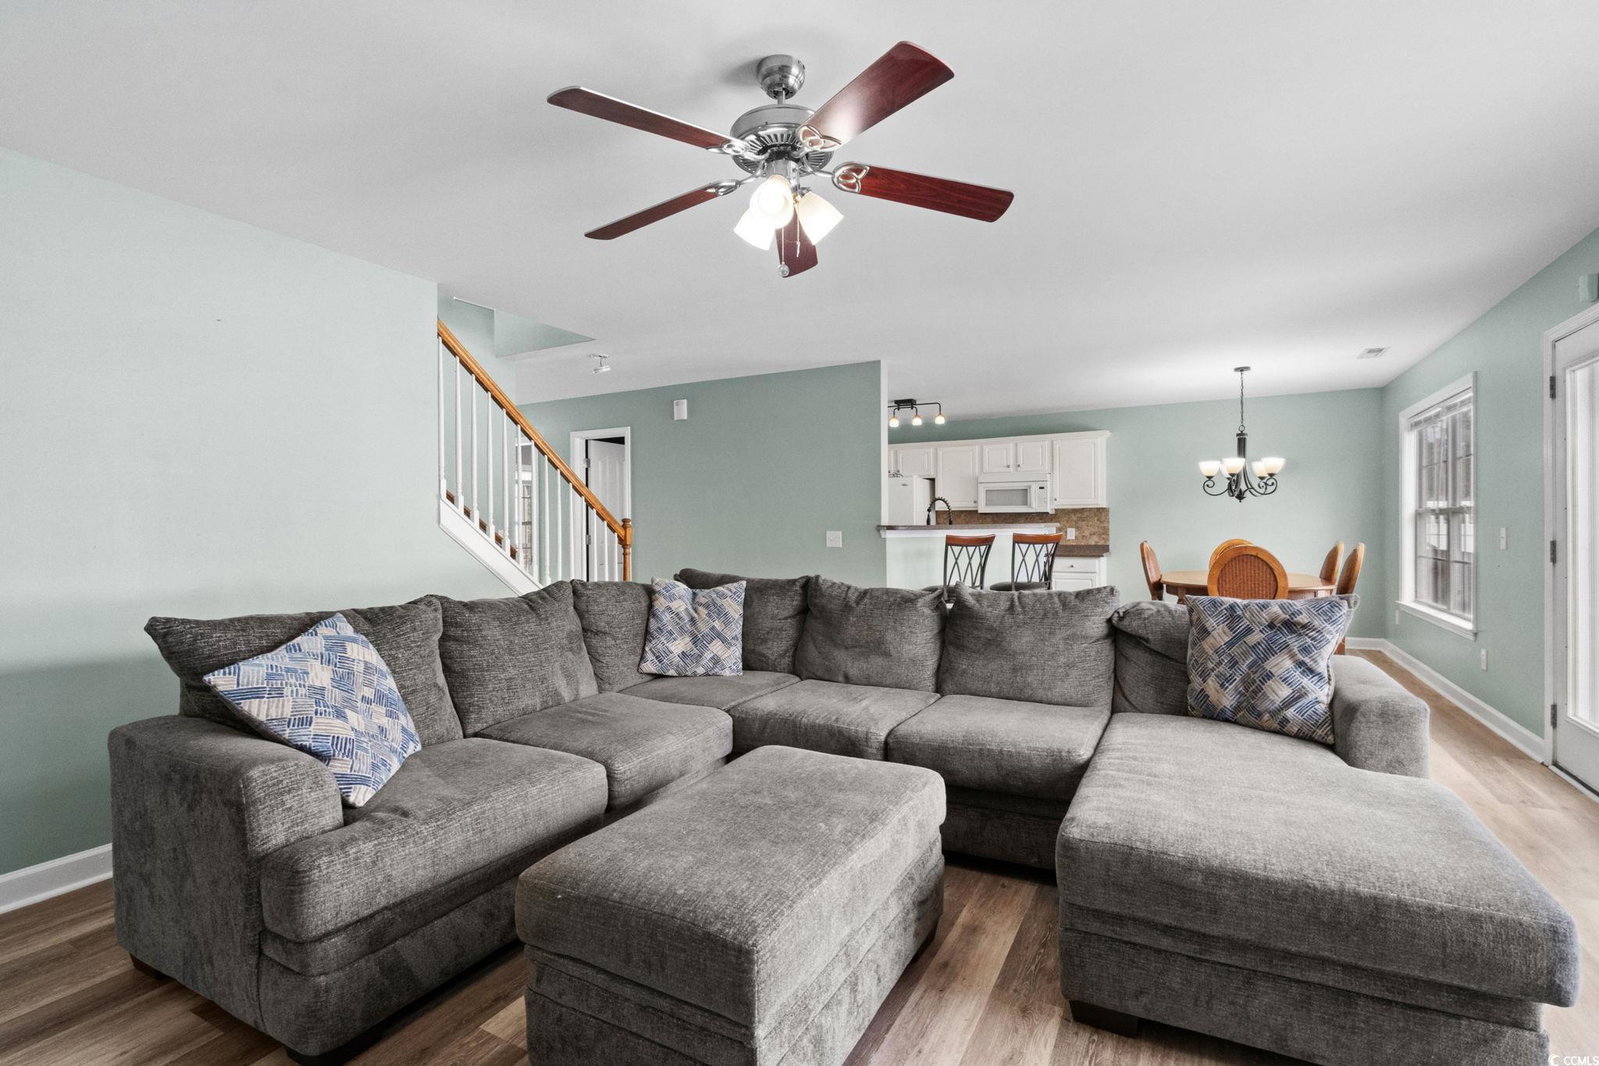
Welcome home to this beautifully maintained two-story residence in the highly desirable Sugar Mill community of Myrtle Beach. Featuring 4 bedrooms, 2.5 bathrooms, and a 2-car garage, this spacious home offers 2,688 square feet of comfort, style, and thoughtful updates throughout. Step inside to discover a bright, open layout with newly installed luxury vinyl plank flooring across the main level, complemented by freshly painted trim, baseboards, and doors. A flexible front room provides the perfect space for a home office, playroom, or formal dining area. The kitchen boasts crisp white cabinetry, abundant counter space, a walk-in pantry, and a generous eat-in area large enough for a six-person table. It opens seamlessly into the cozy living room featuring a gas fireplace—ideal for family gatherings or quiet evenings at home. Upstairs, you’ll find all four bedrooms, including a spacious primary suite complete with a large ensuite bathroom offering double vanities, a soaking tub, a walk-in shower, and a roomy walk-in closet. The additional bedrooms are well-sized, filled with natural light, and offer excellent closet space. Step outside to enjoy a fully fenced backyard with a peaceful pond view. There’s a dedicated garden area for growing your favorite vegetables, along with a patio perfect for outdoor dining or relaxing. The backyard also provides plenty of room for play equipment or pets. Additional features include a new HVAC system installed in 2023 and daylight LED bulbs throughout—energy-efficient with an impressive 11–13 year lifespan. Residents of Sugar Mill enjoy access to a community pool conveniently located at the front of the neighborhood. The community is just 2 miles from Forestbrook schools and minutes from Myrtle Beach’s top golf courses, shopping, dining, and beaches. Don’t miss your chance to make this beautiful home in a vibrant community yours—schedule your private showing today!

Additional Information
- HOA Fees (Calculated Monthly)
- 80
- Construction Status
- Resale
- Elementary School
- Forestbrook Elementary School
- Middle School
- Forestbrook Middle School
- High School
- Socastee High School
- Dining Room
- CeilingFans, SeparateFormalDiningRoom
- Exterior Features
- Fence, Sprinkler/Irrigation, Patio
- Exterior Finish
- Vinyl Siding
- Floor Covering
- Luxury Vinyl, Luxury Vinyl Plank
- Foundation
- Slab
- Heated Sqft
- 2244
- Interior Features
- Ceiling Fan(s), Dual Sinks, Fireplace, Garden Tub/Roman Tub, Separate Shower, Tub Shower, Vanity, Walk-In Closet(s), Window Treatments, Breakfast Bar, Entrance Foyer
- Kitchen
- BreakfastBar, Pantry
- Levels
- Two
- Living Room
- CeilingFans, Fireplace
- Lot Description
- Lake Front, Outside City Limits, Pond on Lot, Rectangular, Rectangular Lot
- Lot Location
- Lake, Outside City Limits, Lake/Pond View
- Possession
- Closing
- Utilities Available
- Electricity Available, Phone Available, Sewer Available, Underground Utilities, Water Available
- Hoa Freq
- Monthly
- Hoa Fee Includes
- Association Management, Common Areas, Legal/Accounting, Pool(s), Trash
- Monthly Hoa Orig
- 80
- County
- Horry
- Style
- Traditional
- Parking Spaces
- 6
- Parking Type
- Attached, Garage, Two Car Garage, Garage Door Opener
- Acres
- 0.18
- Amenities
- Owner Allowed Motorcycle, Pet Restrictions
- Heating
- Central, Electric, Propane
- Utilities
- Electricity Available, Phone Available, Sewer Available, Underground Utilities, Water Available
- Zoning
- RES
- Listing Courtesy Of
- Realty ONE Group Dockside
- Region
- 24a Myrtle Beach Area--South Of 501 Between West Ferry & Burcale
- Land Location
- On Lake/Pond, Outside City Limits, Lake/Pond View
- Location
- On Lake/Pond, Outside City Limits, Lake/Pond View
- House Type
- Detached
- Stipulation Of Sale
- Pre-Foreclosure
- Building Location
- On Lake/Pond, Outside City Limits, Lake/Pond View
- Home Location
- On Lake/Pond, Outside City Limits, Lake/Pond View
Listing courtesy of Listing Agent: The Engler Group () from Listing Office: Realty ONE Group Dockside.
Selling Office: Realty One Group Dockside Cnwy.
Provided courtesy of The Coastal Carolinas Association of REALTORS®. Information Deemed Reliable but Not Guaranteed. Copyright 2026 of the Coastal Carolinas Association of REALTORS® MLS. All rights reserved. Information is provided exclusively for consumers’ personal, non-commercial use, that it may not be used for any purpose other than to identify prospective properties consumers may be interested in purchasing.
Contact: