Share this with your friends


(843) 483-6138
Real Estate Company
216 Northside Dr., Little River, SC 29566
- $360,000
- 3
- BD
- 2
- BA
- 1,554
- SqFt




- Sold Price
- $360,000
- List Price
- $368,500
- MLS#
- 2510441
- Days on Market
- 179
- Status
- CLOSED
- Property Type
- Detached
- Year Built
- 2007
- Bedrooms
- 3
- Bathrooms
- 2
- Neighborhood
- North Village
Property Description
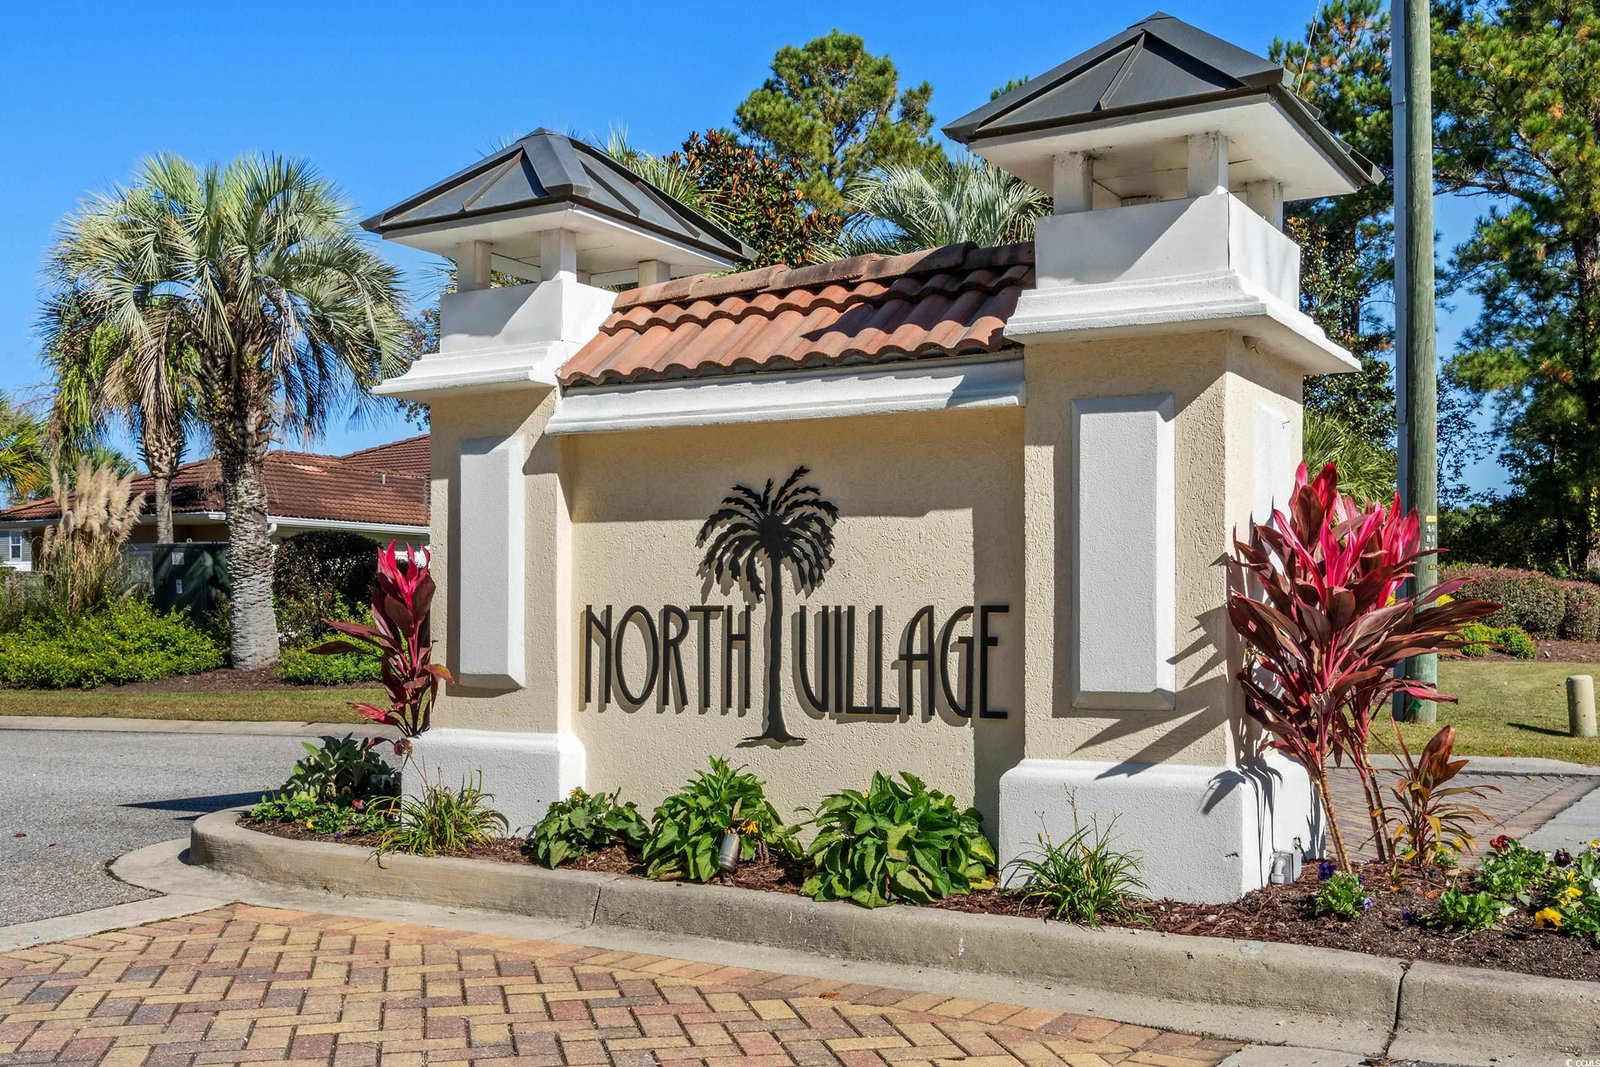
Supra Lock box is located on left side of the house on the water bib. House is vacant -GO and SHOW! Feedback by text would be appreciated. GO and SHOW! Broker and seller are relate. Square footage is approximate and not guaranteed. Buyer responsible for verification of all information. Furniture is negotiable. Northside Viillage PH1 is a Mediterranean style neighborhood /House with beautiful mature landscaping. NV is close to the beach, restaurants, shopping and hospital. This house features new LVF as well as tile flooring in the Kitchen, baths and huge relaxing screened back porch for outdoor entertaining. The oversized two car garage features Eze-Breeze Garage screen Doors for open air private entertaining. The garage features a bar with a TV making it a perfect area for game day with friends and/or family gatherings. The garage could easily be converted into a huge family room. The house sits on a corner lot with irrigation, outside lighting, Stainless appliance, split floor plan, 10 and 11 foot ceiling throughout, game room, back porch ,low yearly HOA ,close proximity to everything! Location, Location, Location... and low maintenance! What more could you ask for? Come check out this dream home!
/u.realgeeks.media/timduffyrealestate/IMG_3515.JPG)
Additional Information
- HOA Fees (Calculated Monthly)
- 30
- Construction Status
- Resale
- Elementary School
- Waterway Elementary
- Middle School
- North Myrtle Beach Middle School
- High School
- North Myrtle Beach High School
- Dining Room
- FamilyDiningRoom, VaultedCeilings, FamilyDiningRoom, VaultedCeilings
- Exterior Features
- Sprinkler/Irrigation, Porch
- Exterior Finish
- Stucco, Vinyl Siding
- Family Room
- CeilingFans, VaultedCeilings, CeilingFans, VaultedCeilings
- Floor Covering
- Luxury Vinyl, Luxury Vinyl Plank, Tile
- Foundation
- Slab
- Heated Sqft
- 1554
- Interior Features
- Furnished, Split Bedrooms, Breakfast Bar, Breakfast Area, Entrance Foyer, Stainless Steel Appliances, Solid Surface Counters
- Kitchen
- BreakfastBar, BreakfastArea, KitchenExhaustFan, StainlessSteelAppliances, SolidSurfaceCounters, BreakfastBar, BreakfastArea, KitchenExhaustFan, StainlessSteelAppliances, SolidSurfaceCounters
- Levels
- One
- Lot Description
- Corner Lot, Outside City Limits, Rectangular, Rectangular Lot
- Lot Location
- Outside City Limits
- Master Bedroom
- TrayCeilings, CeilingFans, MainLevelMaster, WalkInClosets
- Possession
- Closing
- Utilities Available
- Cable Available, Electricity Available, Phone Available, Sewer Available, Underground Utilities, Water Available
- Hoa Freq
- Monthly
- Hoa Fee Includes
- Common Areas
- Monthly Hoa Orig
- 30
- County
- Horry
- Style
- Mediterranean
- Parking Spaces
- 4
- Parking Type
- Attached, Two Car Garage, Garage, Garage Door Opener
- Acres
- 0.20
- Amenities
- Owner Allowed Motorcycle, Pet Restrictions, Tenant Allowed Motorcycle
- Heating
- Central, Electric
- Master Bed
- TrayCeilings, CeilingFans, MainLevelMaster, WalkInClosets
- Utilities
- Cable Available, Electricity Available, Phone Available, Sewer Available, Underground Utilities, Water Available
- Zoning
- RES
- Listing Courtesy Of
- Carter Realty
- Region
- 03a Longs To Little River Area--North Of 9 Between Waccamaw River & Rt. 57
- Land Location
- Outside City Limits
- Location
- Outside City Limits
- House Type
- Detached
- Stipulation Of Sale
- None
- Building Location
- Outside City Limits
- Home Location
- Outside City Limits
Listing courtesy of Listing Agent: Teresa Carter () from Listing Office: Carter Realty.
Selling Office: Shoreline Realty.
Provided courtesy of The Coastal Carolinas Association of REALTORS®. Information Deemed Reliable but Not Guaranteed. Copyright 2026 of the Coastal Carolinas Association of REALTORS® MLS. All rights reserved. Information is provided exclusively for consumers’ personal, non-commercial use, that it may not be used for any purpose other than to identify prospective properties consumers may be interested in purchasing.
Contact: