Share this with your friends


(843) 483-6138
Real Estate Company
4494 Aberdeen Way, Myrtle Beach, SC 29579
- $450,000
- 3
- BD
- 2
- BA
- 2,037
- SqFt




- Sold Price
- $450,000
- List Price
- $479,000
- MLS#
- 2504293
- Days on Market
- 270
- Status
- CLOSED
- Property Type
- Detached
- Year Built
- 1996
- Bedrooms
- 3
- Bathrooms
- 2
- Neighborhood
- Legends
Property Description
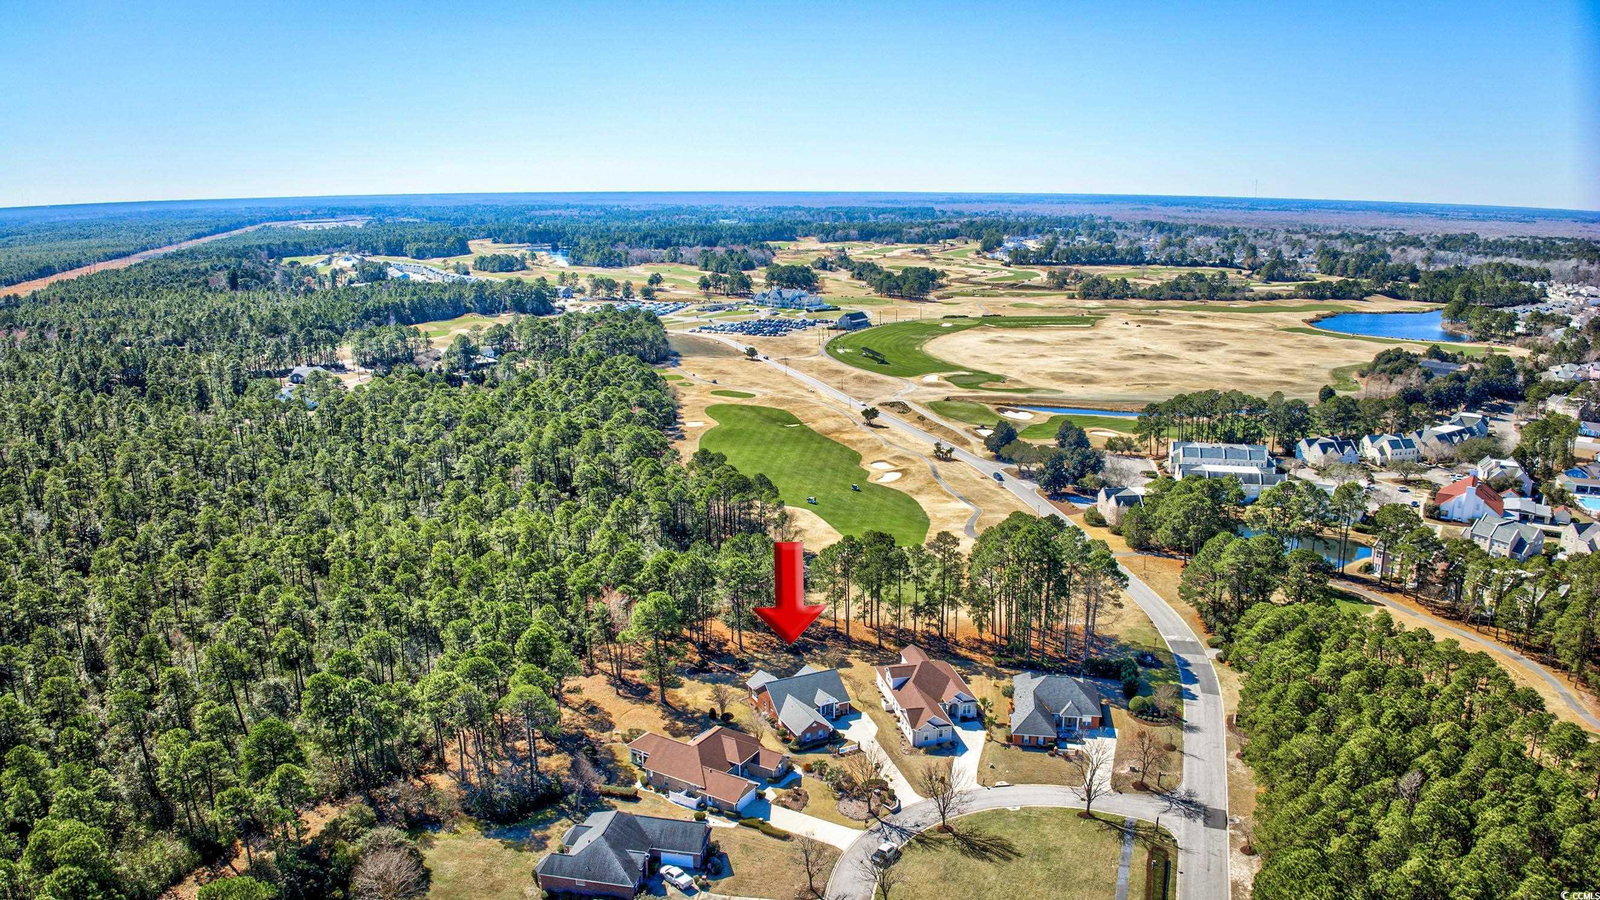
Custom built full brick, 3 bed, 2 bath home in Legends Golf Resort. Beautiful flooring welcomes you to the vast living and dining areas with spectacular windows that let in lots of light in this immaculate, move-in ready home. The huge kitchen is adorned with granite countertops, an abundance of cabinets and counter space, stainless steel appliances and built-in desk area. The kitchen flows right into the family room, which is great for entertaining. The master bedroom has a walk-in closet and master suite with dual vanity, separate walk-in shower and tub. The back yard boasts a large stamped patio with retractable awning. Enjoy beautiful nature and also have a view of the elevated green of hole number 1 on the Parkland Golf Course. Legends has some of the best amenities, including an owners’ clubhouse with pool, tennis courts, bocce ball court, basketball court, kids’ playground, gym, card room, full kitchen and event space. Legends is a guarded, gated community with walking and bike trails and 3 signature golf courses.
/u.realgeeks.media/timduffyrealestate/IMG_3515.JPG)
Additional Information
- HOA Fees (Calculated Monthly)
- 150
- Construction Status
- Resale
- Elementary School
- River Oaks Elementary
- Middle School
- Ten Oaks Middle
- High School
- Carolina Forest High School
- Dining Room
- SeparateFormalDiningRoom
- Exterior Features
- Porch, Patio
- Exterior Finish
- Brick
- Family Room
- CeilingFans
- Floor Covering
- Carpet, Luxury Vinyl, Luxury Vinyl Plank, Tile
- Foundation
- Slab
- Heated Sqft
- 2037
- Interior Features
- Split Bedrooms, Breakfast Bar, Bedroom on Main Level, Breakfast Area, Kitchen Island, Stainless Steel Appliances, Solid Surface Counters
- Kitchen
- BreakfastBar, BreakfastArea, KitchenIsland, Pantry, StainlessSteelAppliances, SolidSurfaceCounters, BreakfastBar, BreakfastArea, KitchenIsland, Pantry, StainlessSteelAppliances, SolidSurfaceCounters
- Levels
- One
- Living Room
- CeilingFans
- Lot Description
- Cul-De-Sac, Near Golf Course, On Golf Course, Rectangular, Rectangular Lot
- Lot Location
- On Golf Course, In Golf Course Community, Golf Course View
- Master Bedroom
- CeilingFans, MainLevelMaster, WalkInClosets
- Utilities Available
- Electricity Available, Sewer Available, Underground Utilities, Water Available
- Hoa Freq
- Monthly
- Hoa Fee Includes
- Trash
- Monthly Hoa Orig
- 150
- County
- Horry
- Style
- Ranch
- Parking Spaces
- 4
- Parking Type
- Attached, Two Car Garage, Garage, Garage Door Opener
- Acres
- 0.45
- Amenities
- Clubhouse, Owner Allowed Golf Cart, Owner Allowed Motorcycle, Pet Restrictions, Security, Tennis Court(s)
- Heating
- Central, Electric
- Master Bed
- CeilingFans, MainLevelMaster, WalkInClosets
- Utilities
- Electricity Available, Sewer Available, Underground Utilities, Water Available
- Zoning
- Res
- Listing Courtesy Of
- JTE Real Estate
- Region
- 23a Conway Area--South Of Conway Between 501 & Wacc. River
- Land Location
- On Golf Course, In Golf Course Community, Golf Course View
- Location
- On Golf Course, In Golf Course Community, Golf Course View
- House Type
- Detached
- Stipulation Of Sale
- None
- Building Location
- On Golf Course, In Golf Course Community, Golf Course View
- Home Location
- On Golf Course, In Golf Course Community, Golf Course View
Listing courtesy of Listing Agent: Mickey Chiappetta () from Listing Office: JTE Real Estate.
Selling Office: INNOVATE Real Estate.
Provided courtesy of The Coastal Carolinas Association of REALTORS®. Information Deemed Reliable but Not Guaranteed. Copyright 2026 of the Coastal Carolinas Association of REALTORS® MLS. All rights reserved. Information is provided exclusively for consumers’ personal, non-commercial use, that it may not be used for any purpose other than to identify prospective properties consumers may be interested in purchasing.
Contact: